


Address
312 Crawford Close, Cochrane, AB
Price
$ 775,000
Property Attributes
- ID#A2350646
- TypeSingle Family
- Listing Status Active
- MunicipalityCochrane
- CityCochrane
- AreaCrawford Ranch
- NeighbourhoodCrawford Ranch
- Postal CodeT4C 2G6
- Style
- Year Built2006
- Price$ 775,000
- Bedrooms2+2
- Bathrooms3
- Half Bathrooms1
- Sqr Footage1980
Data Source:
Canadian Real Estate Association (CREA)
Property Description
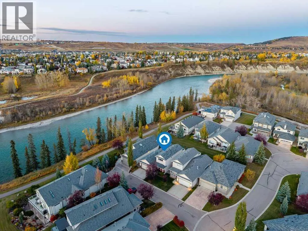
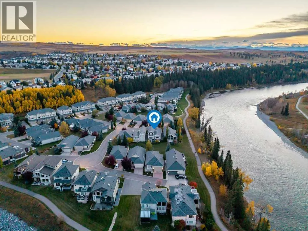
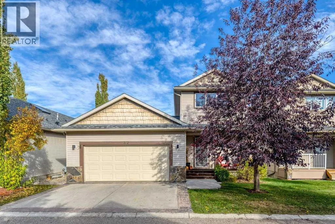
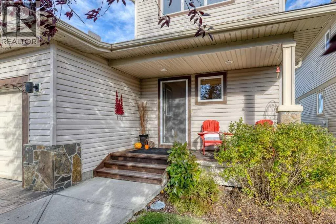
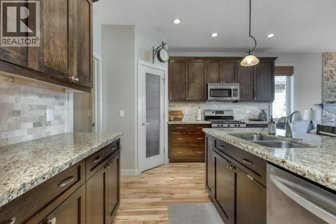
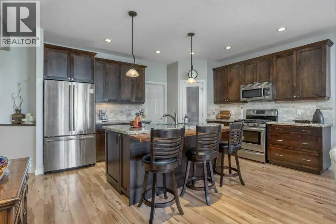
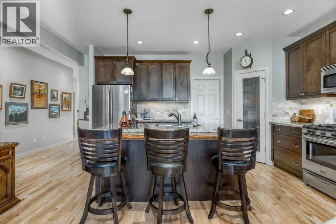
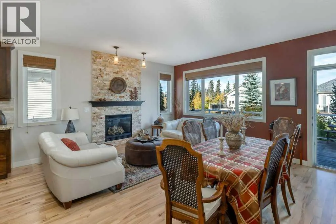
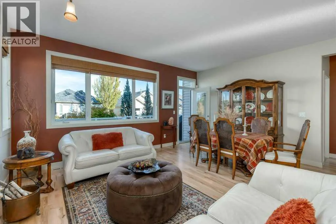
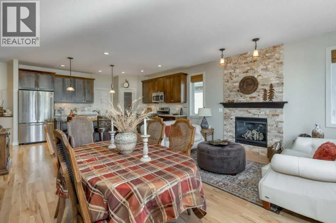
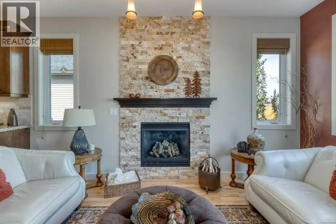
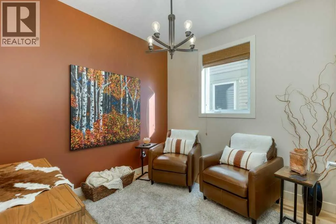
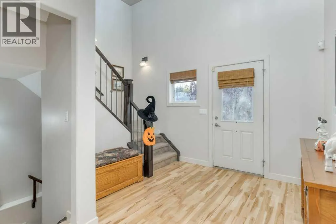
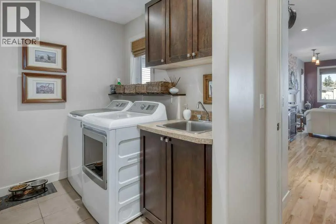
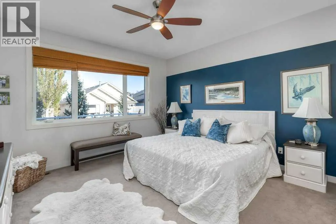
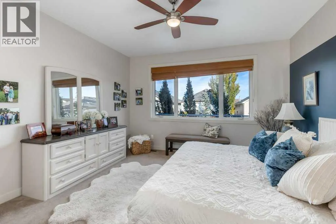
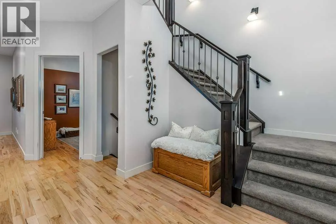
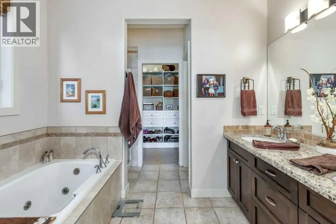
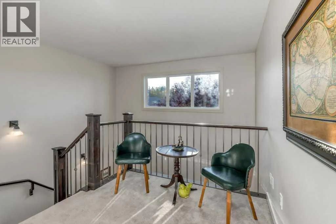
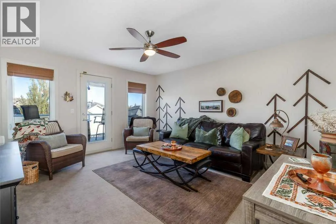
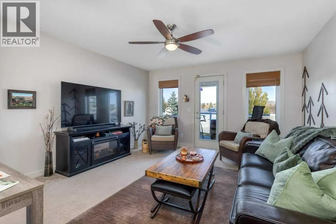
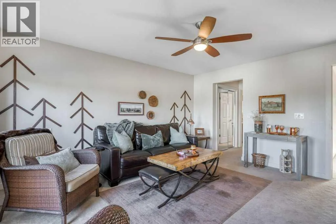
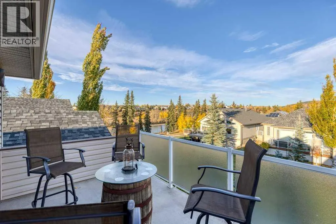
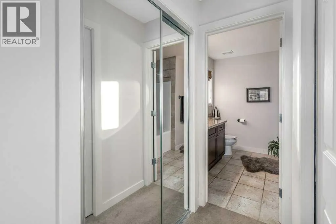
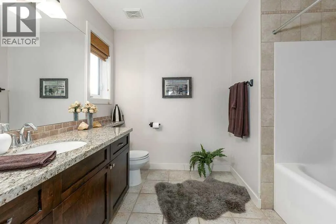
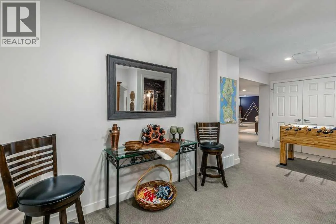
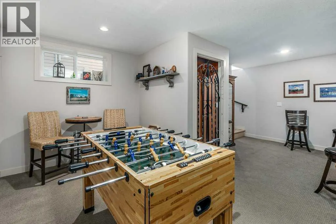
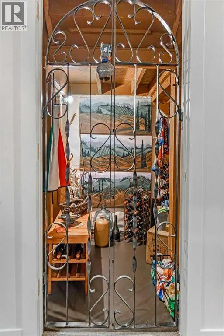
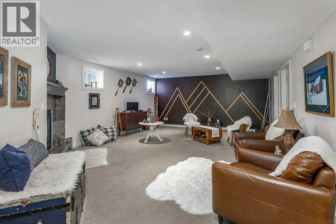
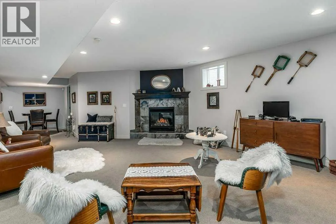
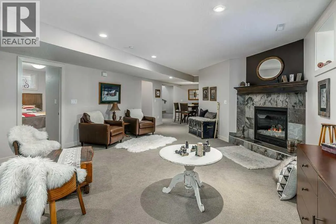
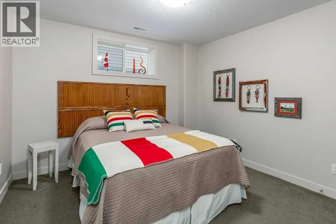
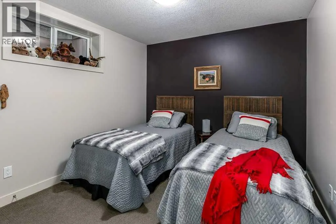
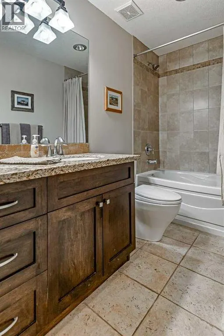
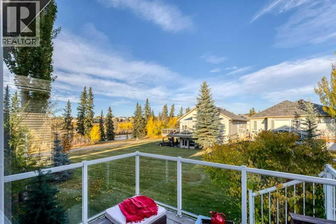
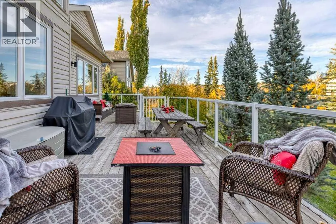
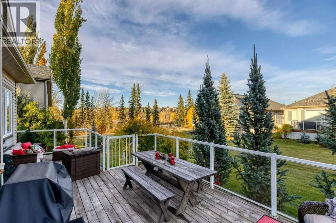
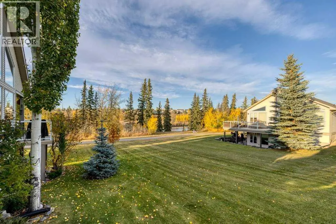
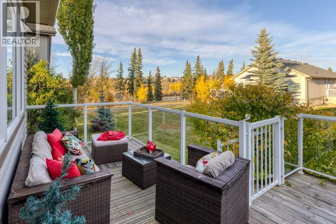
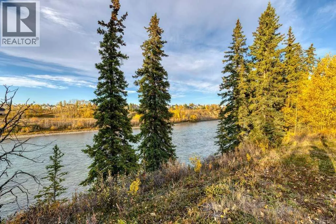
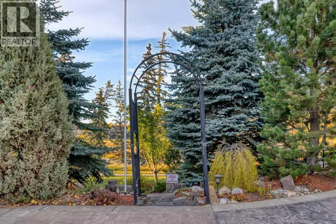
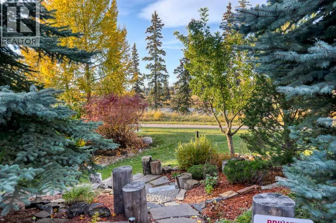
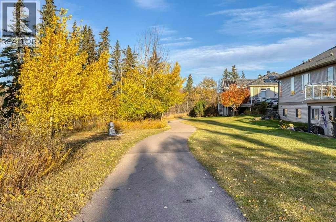
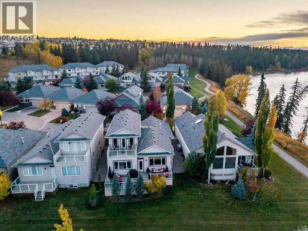
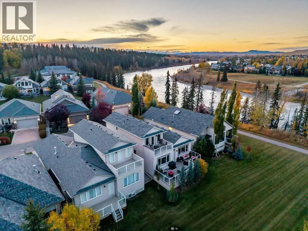
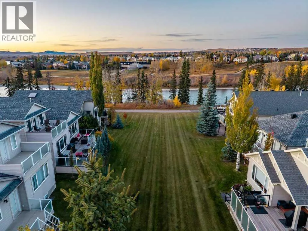
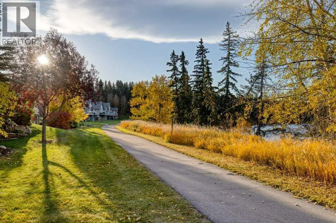
OPEN HOUSE SUNDAY NOV 1 (1:00-3:00 pm) Bungalow Living with a Bonus! Two Above-Grade Primary Suites | Bow River ViewsWelcome to this immaculate, beautifully appointed detached home in sought-after Crawford Ranch, where bungalow convenience meets exceptional versatility and stunning Bow River views. Offering three fully developed levels of living space, this thoughtfully designed home combines comfort, functionality, and low-maintenance living.The main floor welcomes you with a versatile den and an inviting open-concept kitchen and dining area featuring stainless steel appliances, a gas stove, gorgeous granite countertops, a live-edge island breakfast bar, and a corner pantry. A spacious laundry room with excellent storage, utility sink, and GE washer and dryer adds everyday convenience.The main living area is filled with natural light, with expansive windows framing the peaceful river views and a cozy gas fireplace creating the perfect place to unwind. Step outside to the oversized, sun-drenched deck featuring glass railings, a gas line for your BBQ, and stairs leading to the grassy open space beyond. From here, enjoy easy access to the nearby river pathway and endless opportunities to explore the outdoors right from your backyard.The main-floor primary suite offers a bright, spacious retreat complete with a walk-in closet and luxurious five-piece ensuite featuring dual sinks, a jetted soaker tub, and separate shower.Upstairs, a versatile flex space offers the option of a spacious bonus room or a second primary suite, complete with a large closet, four-piece ensuite, and private rooftop deck showcasing breathtaking views. Whether you envision a private retreat, guest suite, or additional living space, this flexible layout adapts to your needs.The fully developed basement expands your living options with a sitting or games area, a comfortable family room with a second gas fireplace, wine storage tucked beneath the stairs, two additional bedrooms, and a four-pie ce bathroom.Enjoy the independence of a detached home without the burden of exterior maintenance. The community takes care of lawn maintenance, snow removal, and two exterior window cleanings annually, giving you more time to enjoy the lifestyle that makes Crawford Ranch so desirable.Exceptional value, three levels of finished living space, two above-grade primary suites, and the Bow River pathway just beyond your backyard. This is bungalow living with room for everyone—and a little something extra! (id:7434)
General Features
| Features | Cul-de-sac, Other, Parking |
|---|---|
| Community Features | Pets Allowed |
| Property Type | Single Family |
| Zoning Description | R-MX |
| CommunityName | Crawford Ranch |
| Building Amenities | Other |
| Building Appliances | Washer, Refrigerator, Gas stove(s), Dishwasher, Dryer, Microwave Range Hood Combo |
| Building Cooling Type | None |
| Parking Space Total | 4 |
| Foundation Type | Poured Concrete |
| Building Type | House |
| Maintenance Fee | 250.00 |
| Ownership Type | Bare Land Condo/Strata |
| Building.StoriesTotal | 1.5 |
Interior Features
| Building Fireplace Present | True |
|---|---|
| Building Fireplace Total | 2 |
| Building Heating Type | Forced air |
| Building Heating Fuel | Natural gas |
| Basement Development | Finished |
| Basement Type | Full (Finished) |
| Construction Style Attachment | Detached |
| Flooring Type | Carpeted, Hardwood, Tile |
| Living Area Range | 1980 |
| Bedrooms | 2+2 |
Exterior Features
| Structure | Deck, Porch, See Remarks |
|---|---|
| ViewType | View |
| Landscape Features | Landscaped |
| Exterior Finish | Stone, Vinyl siding |
| Fence Type | Not fenced |
Room Details
| Room | Dimensions | Level | Flooring | Details |
|---|---|---|---|---|
| 2pc Bathroom | 7.00 Ft x 3.67 Ft | Main level | ||
| 4pc Bathroom | 9.25 Ft x 4.92 Ft | Basement | ||
| 5pc Bathroom | 11.67 Ft x 9.33 Ft | Main level | ||
| Bedroom | 13.17 Ft x 11.00 Ft | Basement | ||
| Den | 9.67 Ft x 9.08 Ft | Main level | ||
| Family room | 16.42 Ft x 34.42 Ft | Basement | ||
| Foyer | 9.67 Ft x 8.17 Ft | Main level | ||
| Kitchen | 20.92 Ft x 16.33 Ft | Main level | ||
| Laundry room | 13.25 Ft x 7.58 Ft | Main level | ||
| Living room | 17.00 Ft x 11.33 Ft | Main level | ||
| Primary Bedroom | 13.58 Ft x 13.17 Ft | Main level | ||
| Recreational, Games room | 13.50 Ft x 19.83 Ft | Basement |
Amenities
- Views
- New Construction
- Adult 55+
- Lease To Own
- No Strata Fees
- Furnished
- Primary On Main
- Air Conditioning
- Seller Finance
- Green
- Fixer Upper
- Horse
- Golf
- Fireplace
- Deck
- Garage
- Basement
- Pool

Property vs Single Family Average in T4C 2G6
Price
Year Built
 Toronto Real Estate Board (TRREB); All information deemed reliable but not guaranteed. All properties are subject to prior sale, change or withdrawal. Neither listing broker(s) or information provider(s) shall be responsible for any typographical errors, misinformation, misprints and shall be held totally harmless. Listing(s) information is provided for consumer's personal, non-commercial use and may not be used for any purpose other than to identify prospective properties consumers may be interested

 All information deemed reliable but not guaranteed. All properties are subject to prior sale, change or withdrawal. Neither listing broker(s) or information provider(s) shall be responsible for any typographical errors, misinformation, misprints and shall be held totally harmless. Listing(s) information is provided for consumer's personal, non-commercial use and may not be used for any purpose other than to identify prospective properties consumers may be interested in purchasing. The data relating