
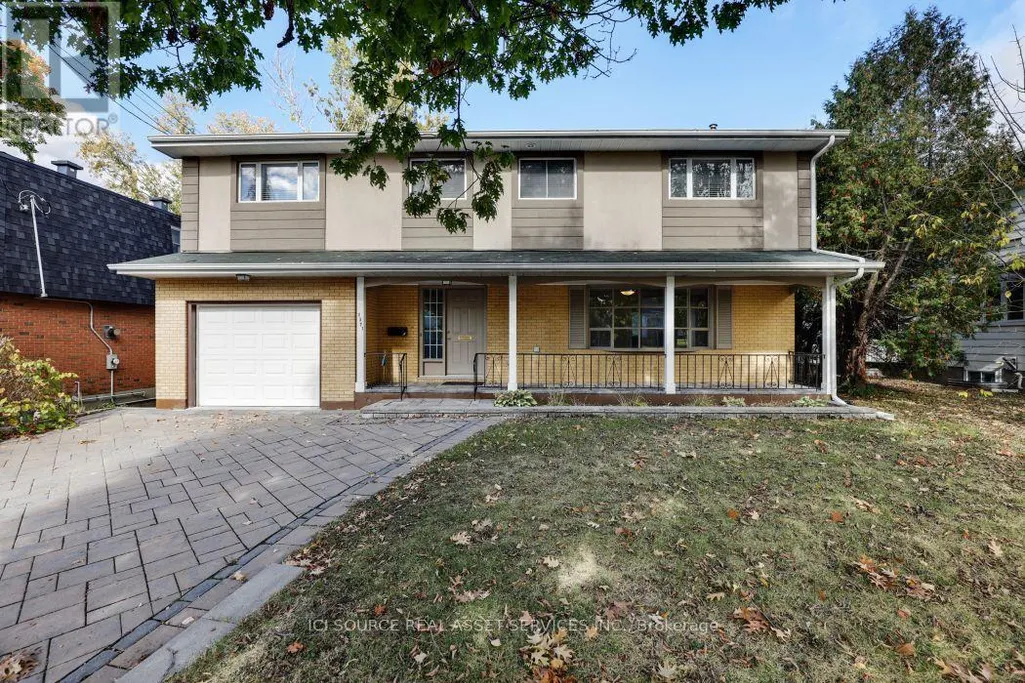
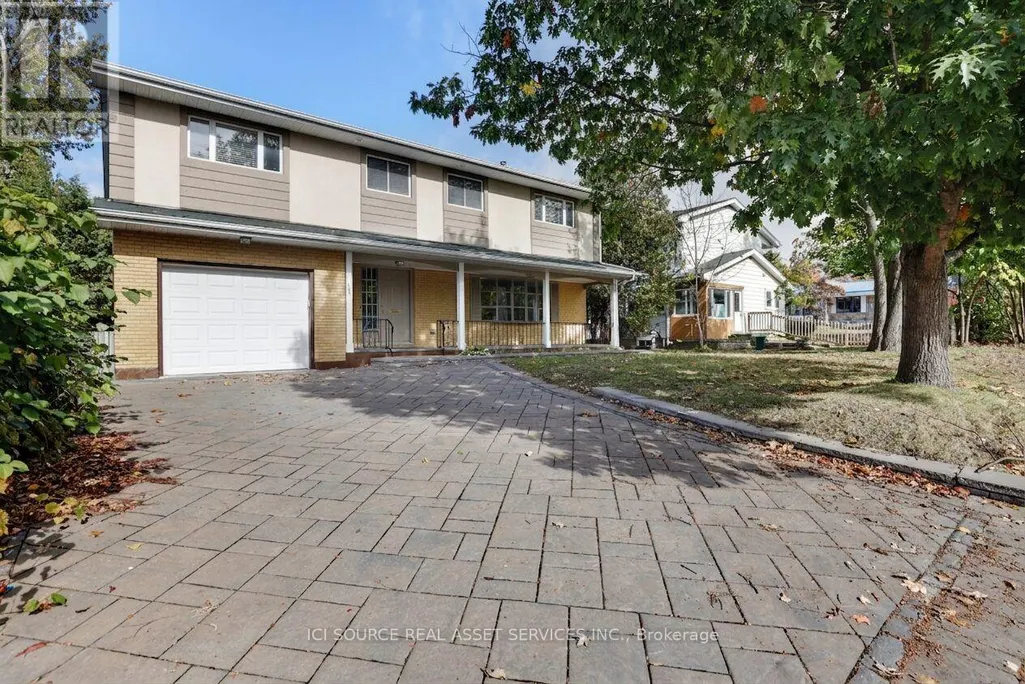
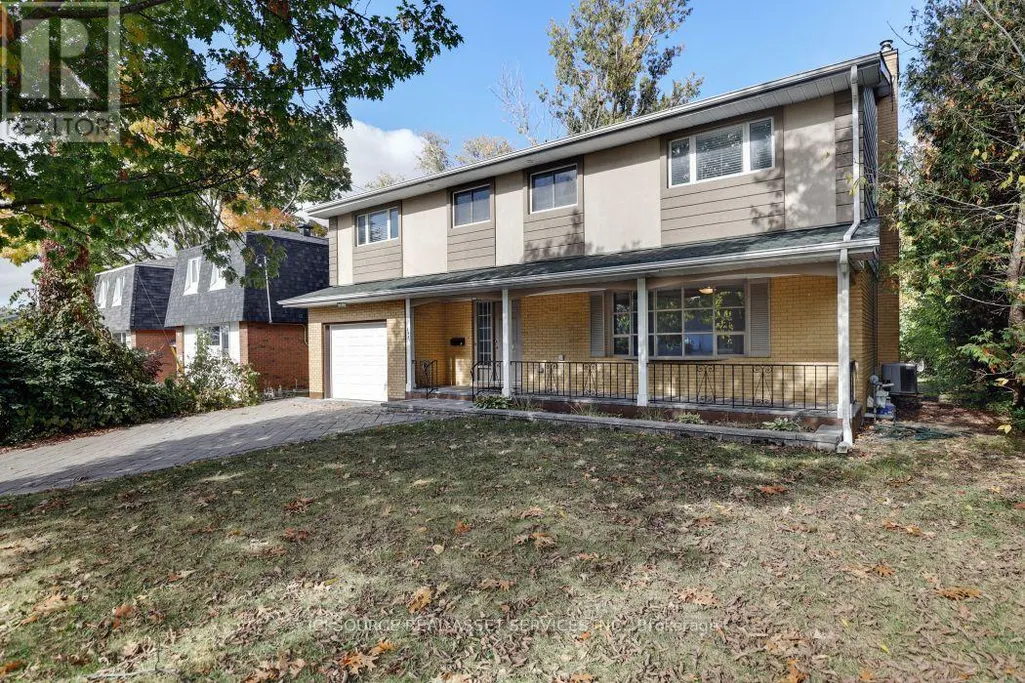
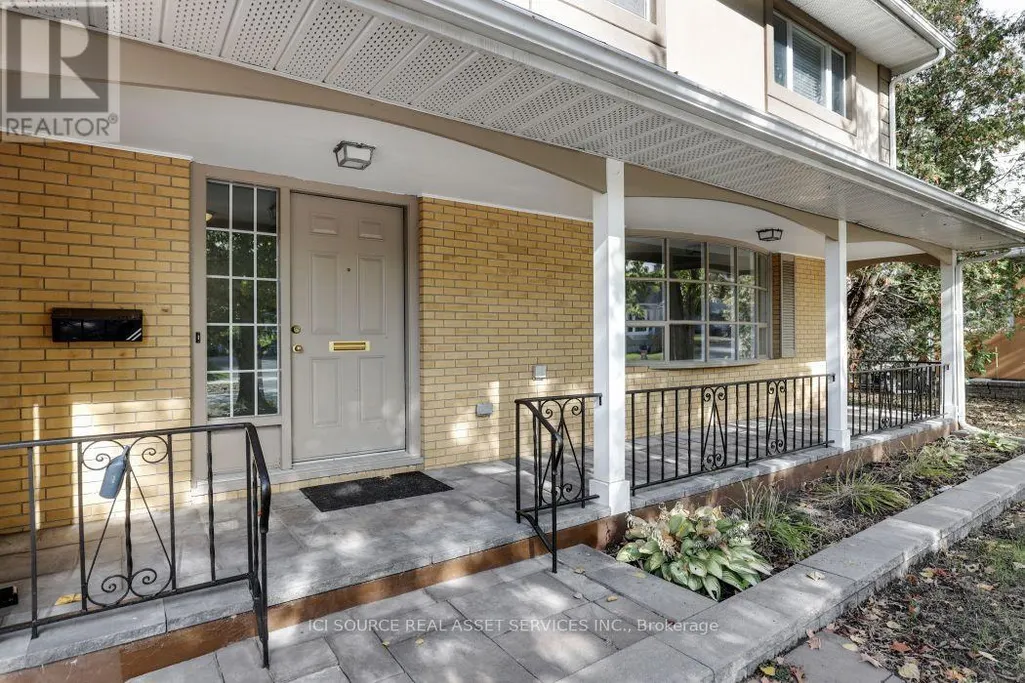
Address
1371 Kilborn Avenue, Ottawa, ON
Price
$ 5,200
Property Attributes
- ID#X13643302
- TypeSingle Family
- Listing Status Active
- MunicipalityOttawa
- CityOttawa
- Area3604 - Applewood Acres
- Neighbourhood3604 - Applewood Acres
- Postal CodeK1H 6L5
- Style
- Price$ 5,200
- Bedrooms6
- Bathrooms2
- Half Bathrooms2
Data Source:
Canadian Real Estate Association (CREA)
Property Description
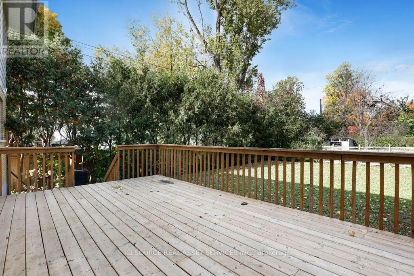
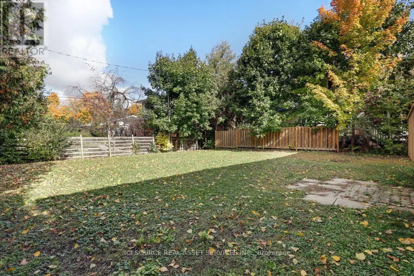
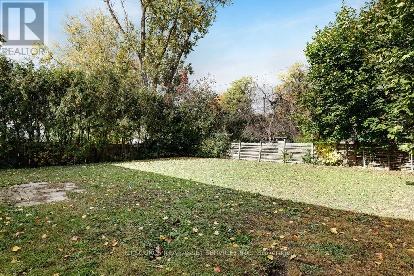
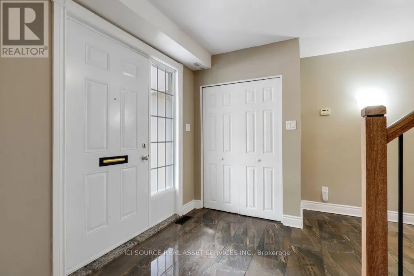
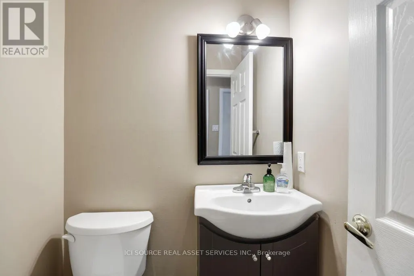
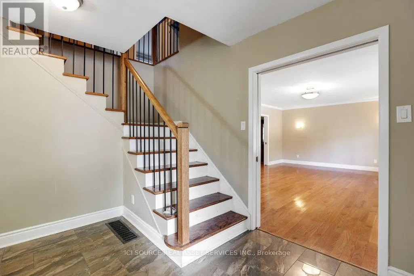
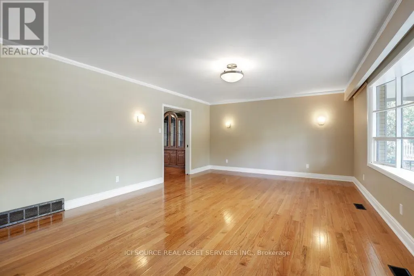
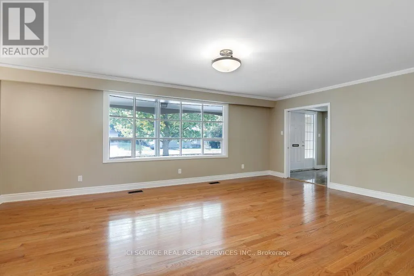
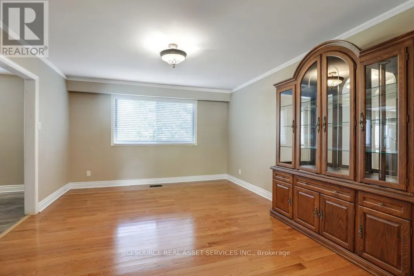
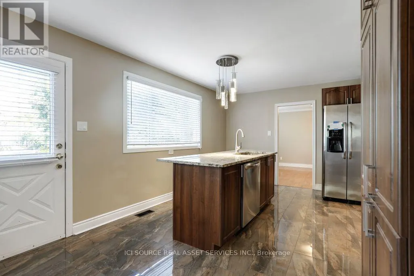
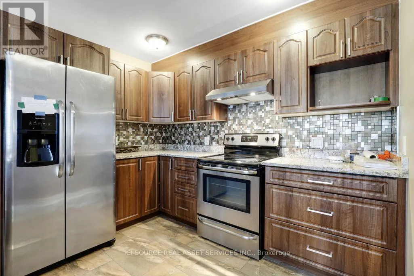
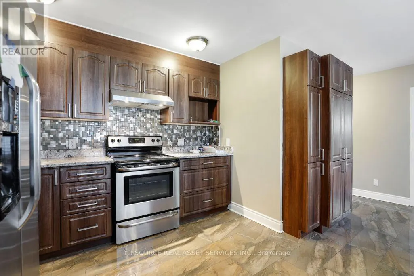
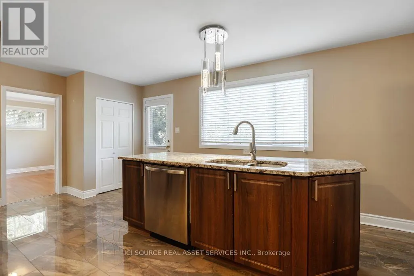
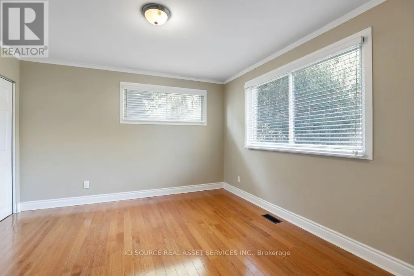
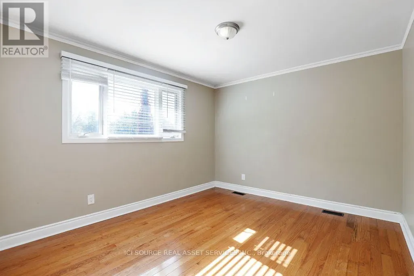
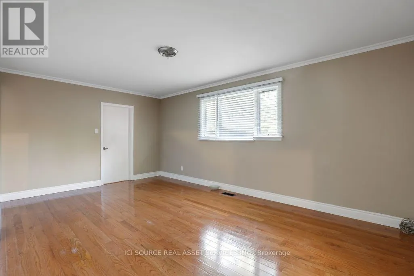
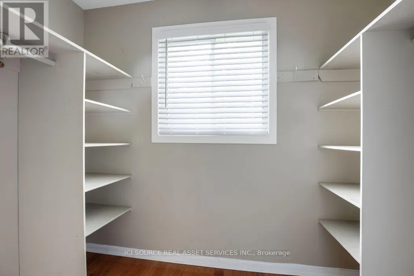
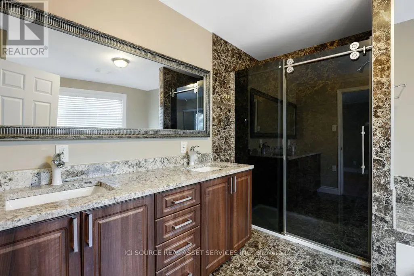
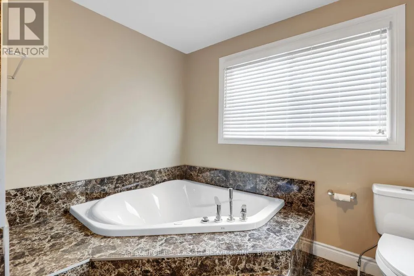
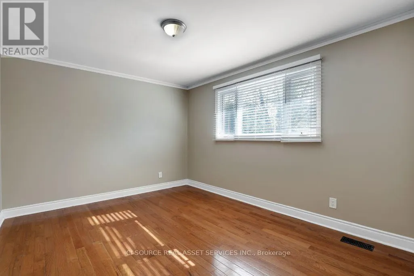
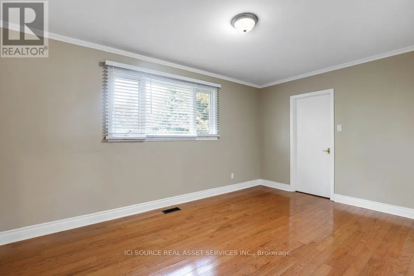
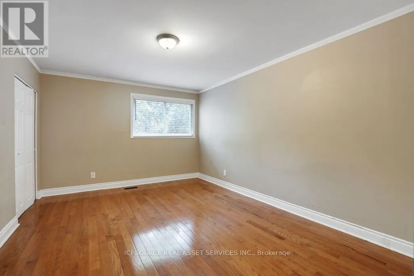
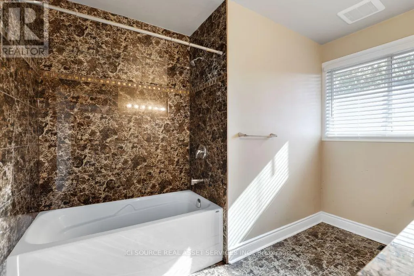
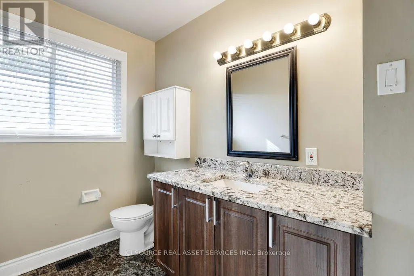
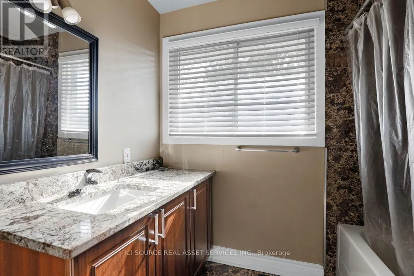
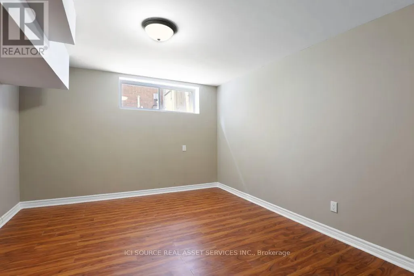
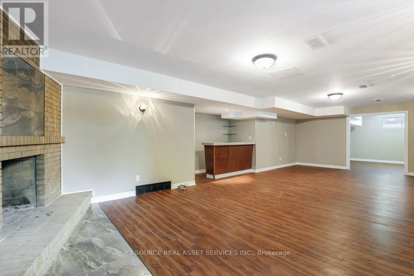
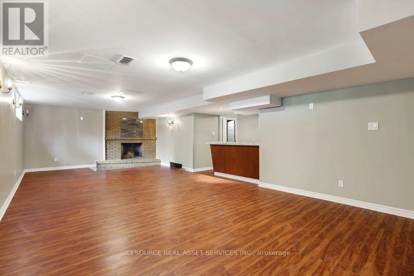
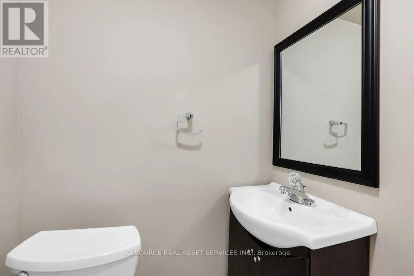
Centrally located in the heart of Alta Vista. Renovated top to bottom with gourmet kitchen featuring breakfast bar, granite counters & stainless steel appliances. Updated oak hardwood floors and imported porcelain tiles, main floor bedroom/den, 2nd level has gorgeous primary bedroom with lavish ensuite &walk-in closet. 4 more large sun-filled rooms and 2 other full bathrooms. Finished basement with bar. Large backyard with deck, close to all amenities! Minutes to Parliament Hill! Perfect for Doctors or Diplomats. Available for September.*For Additional Property Details Click The Brochure Icon Below* (id:7434)
General Features
| Features | Carpet Free |
|---|---|
| Property Type | Single Family |
| Lease | 5200.00 |
| CommunityName | 3604 - Applewood Acres |
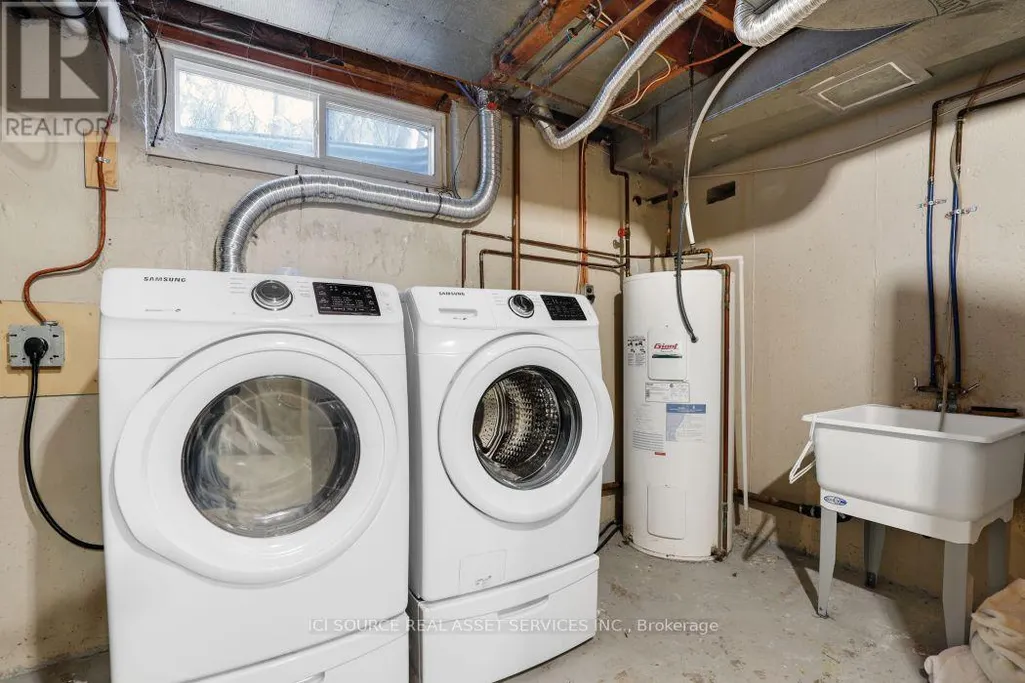
| Building Appliances | Garage door opener remote(s), Dishwasher, Dryer, Garage door opener, Hood Fan, Stove, Washer, Refrigerator |
| Building Cooling Type | Central air conditioning |
| Location Description | Cross Streets: Alta Vista and Kilborn Ave. ** Directions: Alta Vista to Kilborn, turn towards Bank Street. |
| Parking Space Total | 5 |
| Foundation Type | Poured Concrete |
| Building Type | House |
| Ownership Type | Freehold |
| Building.StoriesTotal | 2 |
Interior Features
| Building Fireplace Present | False |
|---|---|
| Building Heating Type | Forced air |
| Building Heating Fuel | Natural gas |
| Basement Development | Finished |
| Basement Type | N/A (Finished) |
| Construction Style Attachment | Detached |
| Living Area Range | 2000 |
| Bedrooms | 6 |
Exterior Features
| Sewer | Sanitary sewer |
|---|---|
| Exterior Finish | Brick |
Room Details
| Room | Dimensions | Level | Flooring | Details |
|---|---|---|---|---|
| Bedroom | 3.66 m x 3.61 m | Main level | 3.61 m | |
| Bedroom 2 | 4.37 m x 3.23 m | Second level | 3.23 m | |
| Bedroom 3 | 5.21 m x 3.23 m | Second level | 3.23 m | |
| Bedroom 4 | 3.4 m x 2.44 m | Second level | 2.44 m | |
| Bedroom 5 | 4.7 m x 3.07 m | Second level | 3.07 m | |
| Den | 3.73 m x 3.3 m | Basement | 3.3 m | |
| Dining room | 4.67 m x 4.68 m | Main level | 4.68 m | |
| Foyer | 3.35 m x 3.18 m | Main level | 3.18 m | |
| Other | 9.14 m x 4.57 m | Basement | 4.57 m | |
| Primary Bedroom | 5.38 m x 3.43 m | Second level | 3.43 m |
Amenities
- Views
- New Construction
- Adult 55+
- Lease To Own
- No Strata Fees
- Furnished
- Primary On Main
- Air Conditioning
- Seller Finance
- Green
- Fixer Upper
- Horse
- Golf
- Fireplace
- Deck
- Garage
- Basement
- Pool

Property vs Single Family Average in K1H 6L5
Price
In The Neighbourhood
Just Listed
Alta Vistaand Area
$ 1,299,000
- Type
- Single Family
- Size
- 3,000 SqFt
- Rooms
- 5 Beds + 4 Baths
 Toronto Real Estate Board (TRREB); All information deemed reliable but not guaranteed. All properties are subject to prior sale, change or withdrawal. Neither listing broker(s) or information provider(s) shall be responsible for any typographical errors, misinformation, misprints and shall be held totally harmless. Listing(s) information is provided for consumer's personal, non-commercial use and may not be used for any purpose other than to identify prospective properties consumers may be interested

 All information deemed reliable but not guaranteed. All properties are subject to prior sale, change or withdrawal. Neither listing broker(s) or information provider(s) shall be responsible for any typographical errors, misinformation, misprints and shall be held totally harmless. Listing(s) information is provided for consumer's personal, non-commercial use and may not be used for any purpose other than to identify prospective properties consumers may be interested in purchasing. The data relating