
Address
3 - 569 Mcleod Street, Ottawa, ON
Price
$ 2,900
Property Attributes
- ID#X13688112
- TypeSingle Family
- Listing Status Active
- MunicipalityOttawa
- CityOttawa
- Area4103 - Ottawa Centre
- Neighbourhood4103 - Ottawa Centre
- Postal CodeK1R 5R2
- Style
- Price$ 2,900
- Bedrooms2
- Bathrooms2
- Half Bathrooms0
Data Source:
Canadian Real Estate Association (CREA)
Property Description
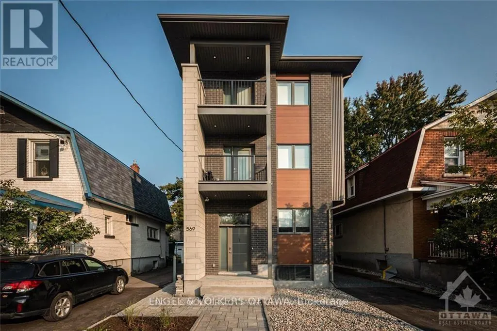
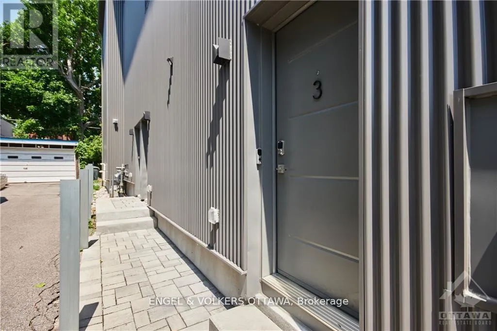
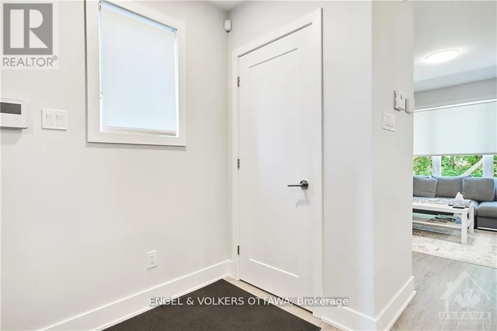
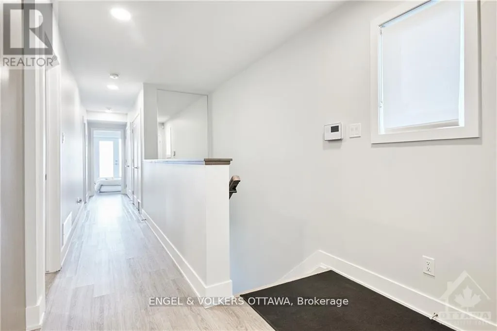
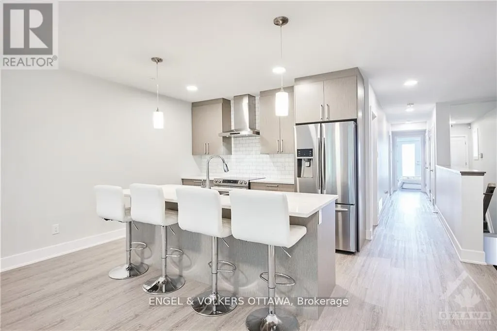
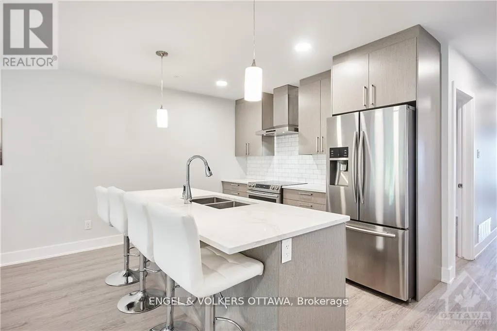
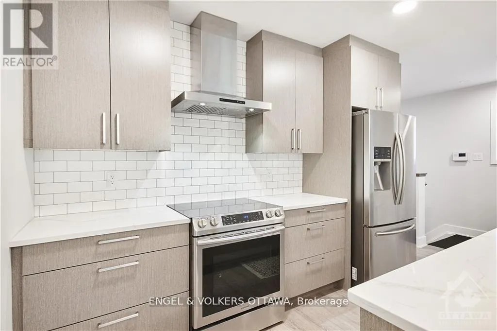
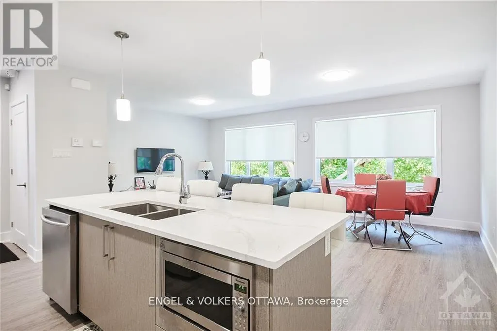
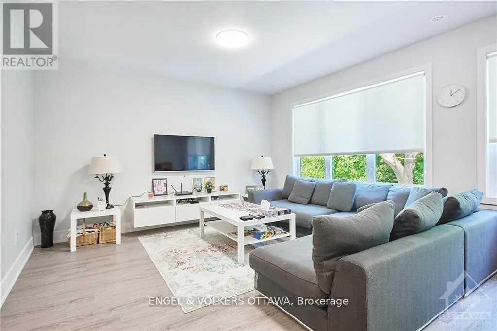
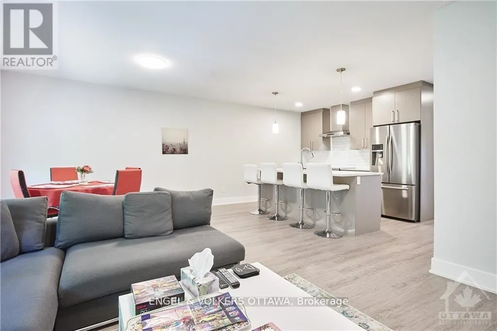
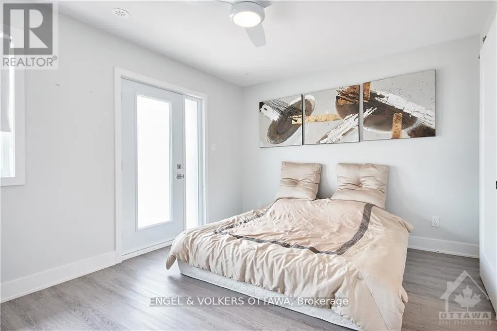
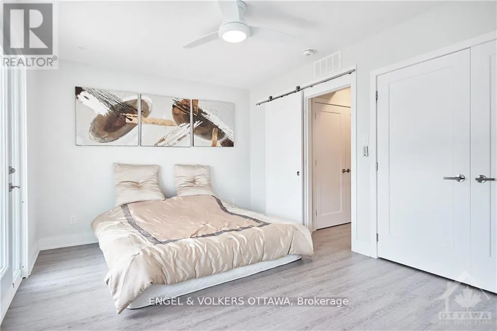
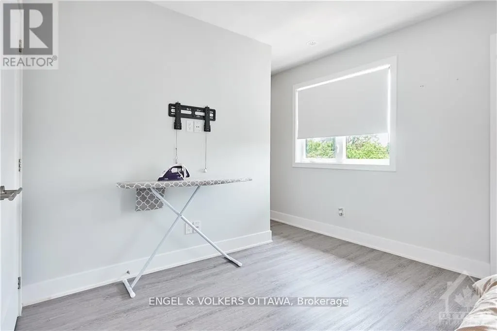
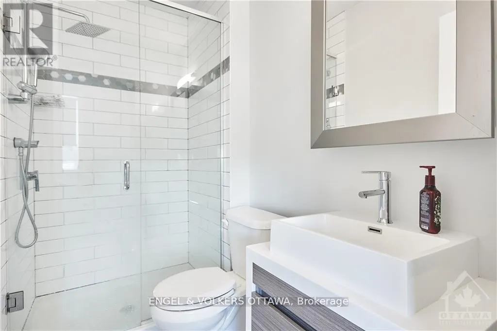
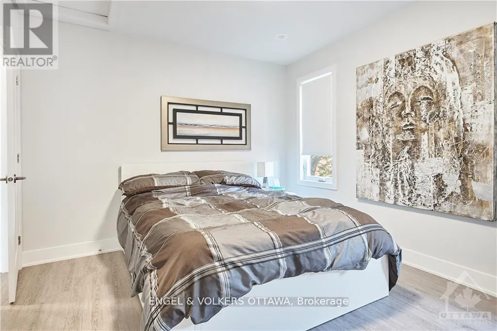
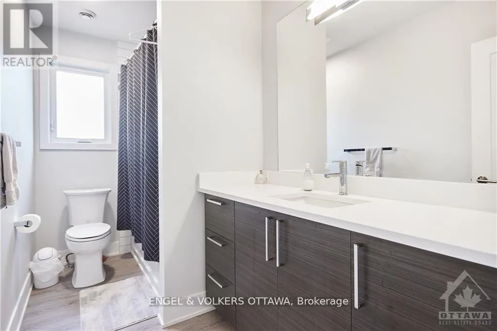
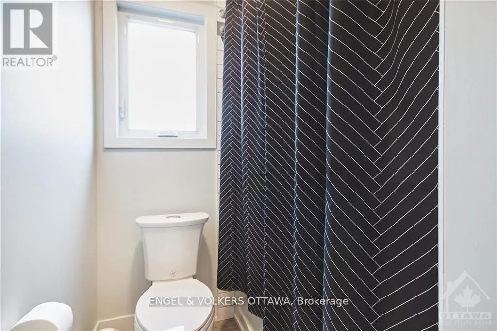
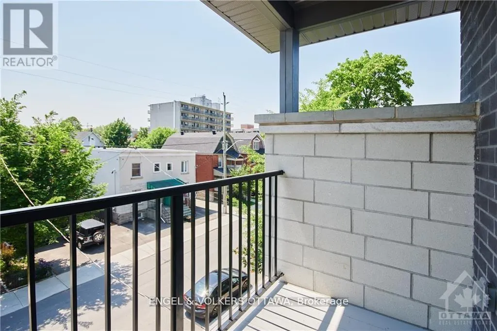
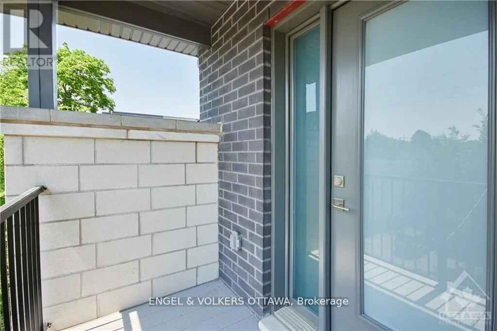
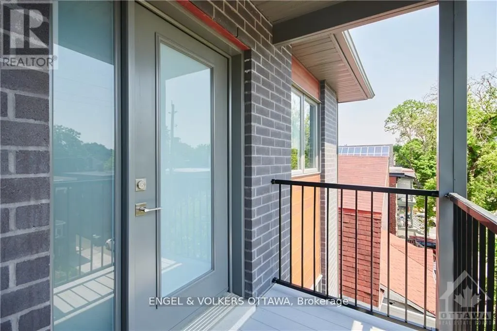
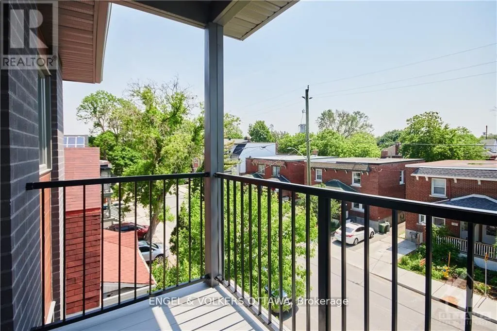
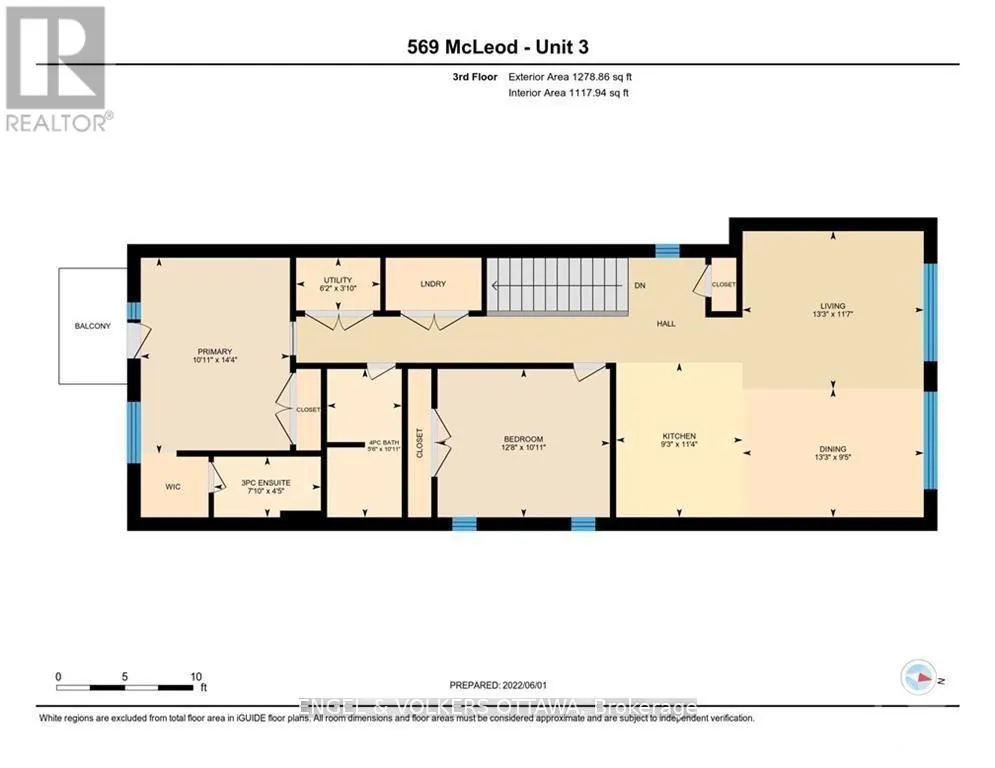
Open and airy two-bedroom, two full bathrooms (one an ensuite), on the top floor of this newly purpose-built triplex, a short commute to Carleton U, Ottawa U, Civic Hospital, Parliament and the business district, as well as the restaurants of Little Italy, Bank Street and Chinatown. All units have dedicated entries and are individually heated and cooled. High-end luxury flooring, modern fixtures and finishes, quartz countertops and pot lights throughout. Includes in-suite full-sized washer and dryer and modern stainless steel appliances. The largest unit in the building - spacious and upgraded, with custom window coverings and a beautiful south-facing balcony off the primary bedroom. Clean and freshly painted. Water included in the rent. No smoking and some pets permitted. No upstairs neighbours and loads of sunlight from the large windows. (id:7434)
General Features
| Features | In suite Laundry |
|---|---|
| Property Type | Single Family |
| Lease | 2900.00 |
| CommunityName | 4103 - Ottawa Centre |
| Building Age | 6 to 15 years |
| Building Amenities | Separate Heating Controls, Separate Electricity Meters |
| Building Appliances | Water Heater - Tankless, Water Heater, Dishwasher, Dryer, Hood Fan, Microwave, Stove, Washer, Refrigerator |
| Building Cooling Type | Central air conditioning, Air exchanger |
| Location Description | Cross Streets: McLeod between Bronson and Percy. ** Directions: McLeod between Bronson and Percy. |
| Parking Space Total | 1 |
| Foundation Type | Poured Concrete |
| Building Type | House |
| Ownership Type | Freehold |
| Building.StoriesTotal | 3 |
Interior Features
| Building Fireplace Present | False |
|---|---|
| Building Heating Type | Forced air |
| Building Heating Fuel | Natural gas |
| Basement Type | Full |
| Construction Style Attachment | Detached |
| Living Area Range | 1100 |
| Bedrooms | 2 |
Exterior Features
| Sewer | Sanitary sewer |
|---|---|
| Exterior Finish | Aluminum siding, Brick Veneer |
Room Details
| Room | Dimensions | Level | Flooring | Details |
|---|---|---|---|---|
| Bathroom | 2.38 m x 1.34 m | Third level | 1.34 m | |
| Bedroom | 4.36 m x 3.32 m | Third level | 3.32 m | |
| Dining room | 4.03 m x 2.87 m | Third level | 2.87 m | |
| Kitchen | 3.45 m x 2.81 m | Third level | 2.81 m | |
| Laundry room | 1.5 m x 1.5 m | Third level | 1.5 m | |
| Living room | 3.53 m x 4.03 m | Third level | 4.03 m |
Amenities
- Views
- New Construction
- Adult 55+
- Lease To Own
- No Strata Fees
- Furnished
- Primary On Main
- Air Conditioning
- Seller Finance
- Green
- Fixer Upper
- Horse
- Golf
- Fireplace
- Deck
- Garage
- Basement
- Pool

Property vs Single Family Average in K1R 5R2
Price
 Toronto Real Estate Board (TRREB); All information deemed reliable but not guaranteed. All properties are subject to prior sale, change or withdrawal. Neither listing broker(s) or information provider(s) shall be responsible for any typographical errors, misinformation, misprints and shall be held totally harmless. Listing(s) information is provided for consumer's personal, non-commercial use and may not be used for any purpose other than to identify prospective properties consumers may be interested

 All information deemed reliable but not guaranteed. All properties are subject to prior sale, change or withdrawal. Neither listing broker(s) or information provider(s) shall be responsible for any typographical errors, misinformation, misprints and shall be held totally harmless. Listing(s) information is provided for consumer's personal, non-commercial use and may not be used for any purpose other than to identify prospective properties consumers may be interested in purchasing. The data relating