
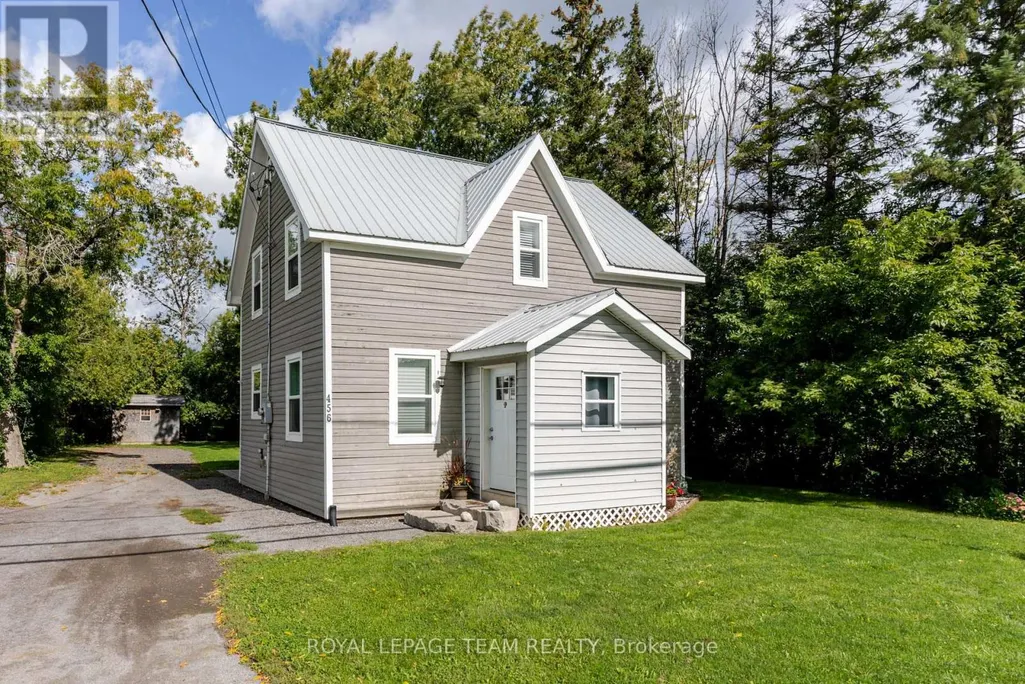
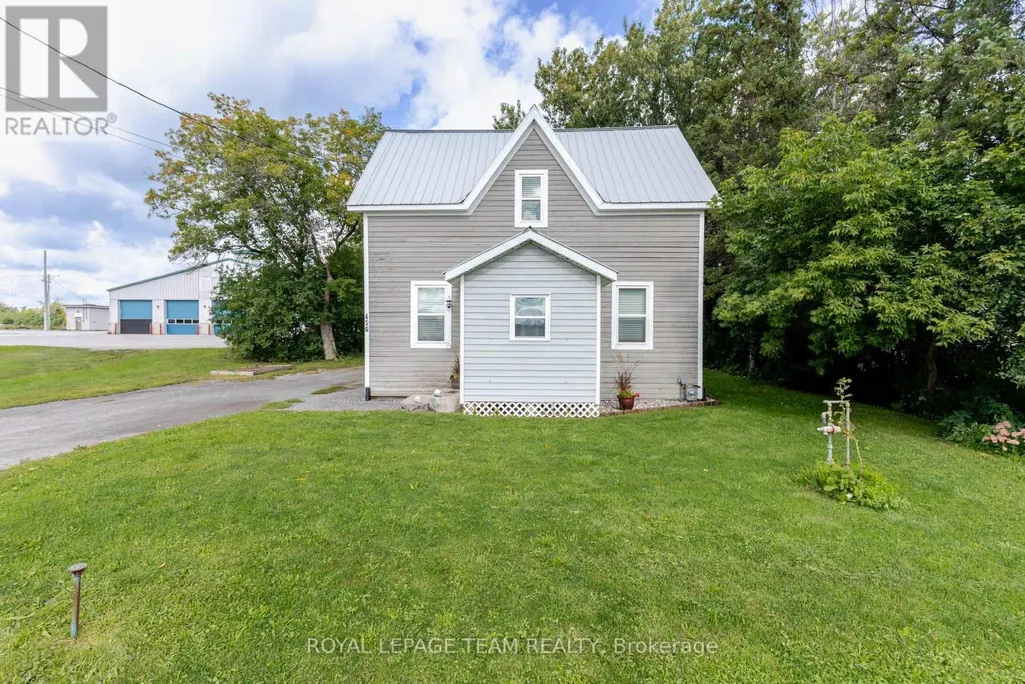
Address
456 Almonte Street, Mississippi Mills, ON
Price
$ 419,900
Property Attributes
- ID#X13777122
- TypeSingle Family
- Listing Status Active
- MunicipalityMississippi Mills
- CityMississippi Mills
- Area911 - Almonte
- Neighbourhood911 - Almonte
- Postal CodeK0A 1A0
- Style
- Price$ 419,900
- Bedrooms2
- Bathrooms1
- Half Bathrooms0
Data Source:
Canadian Real Estate Association (CREA)
Property Description
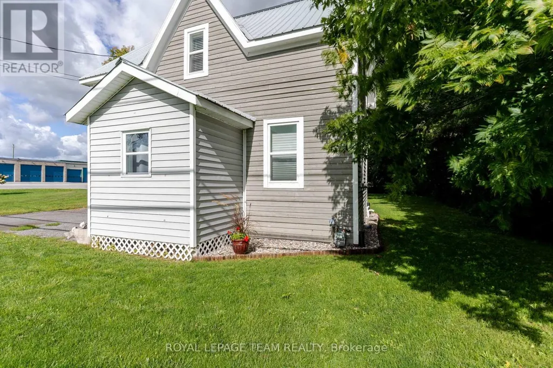
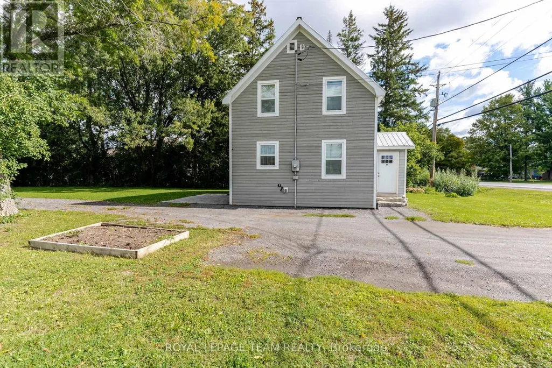
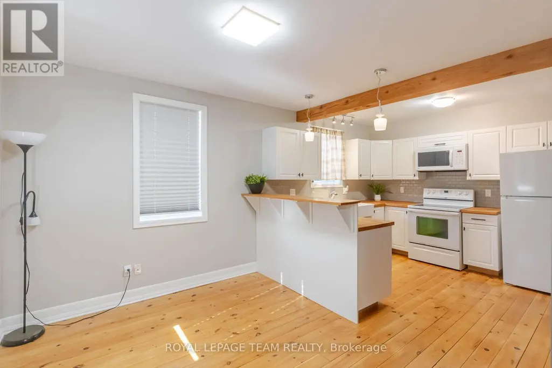
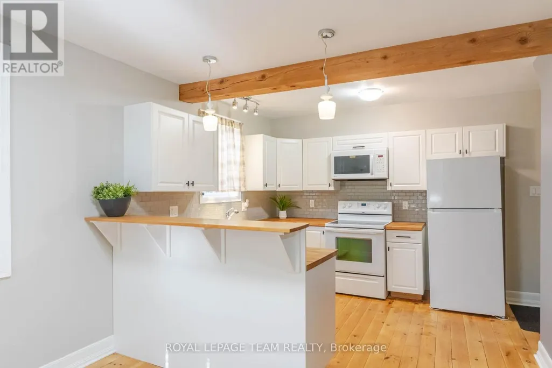
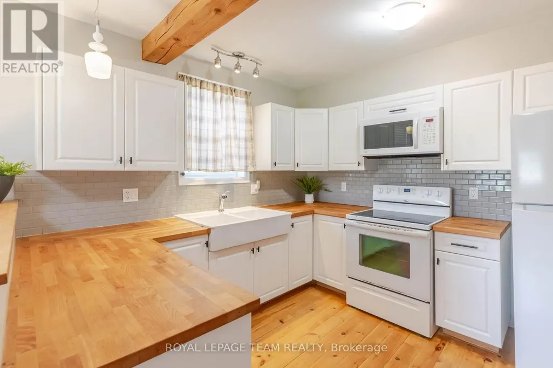
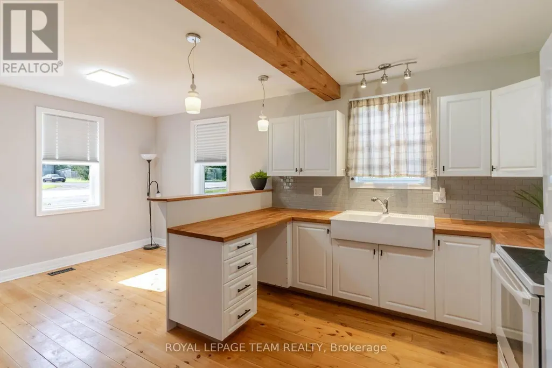
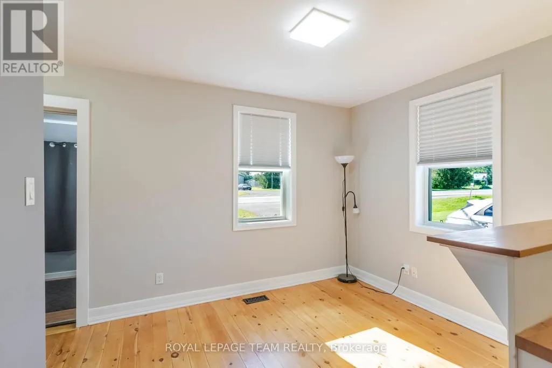
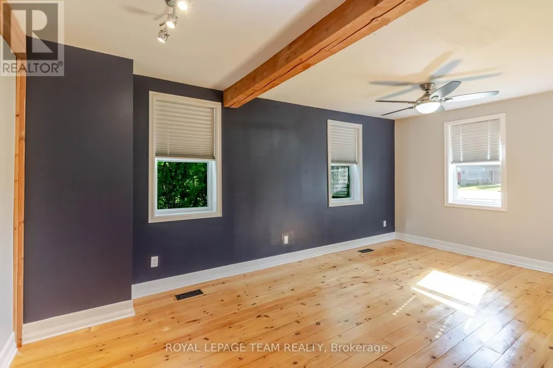
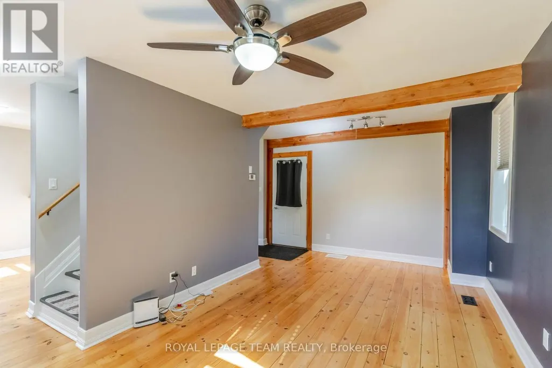
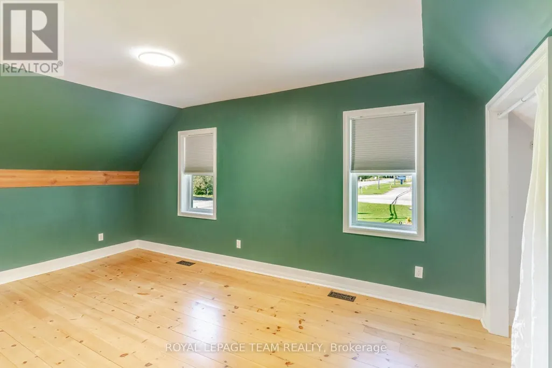
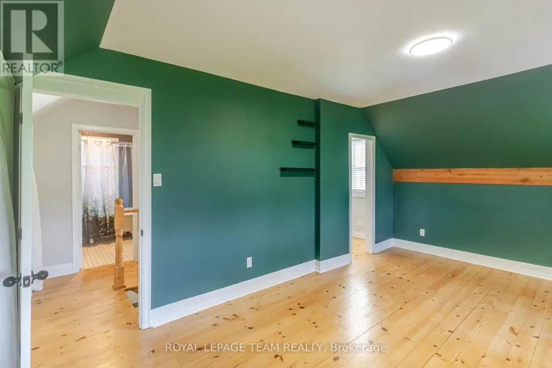
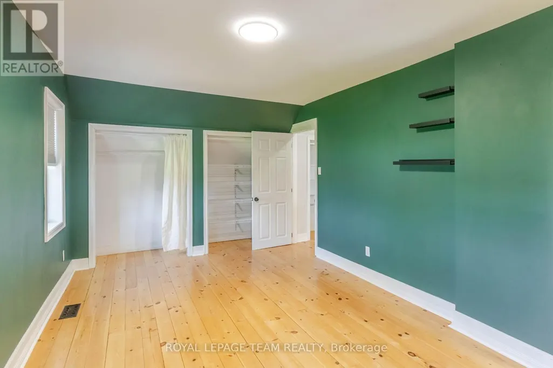
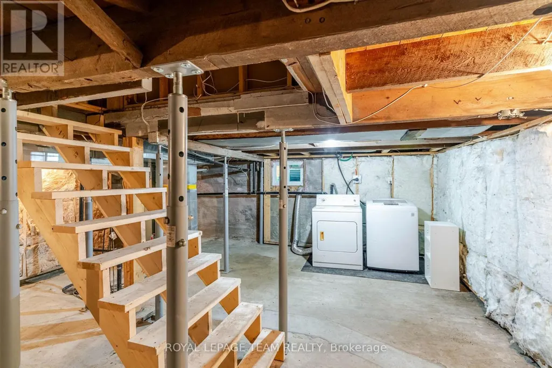
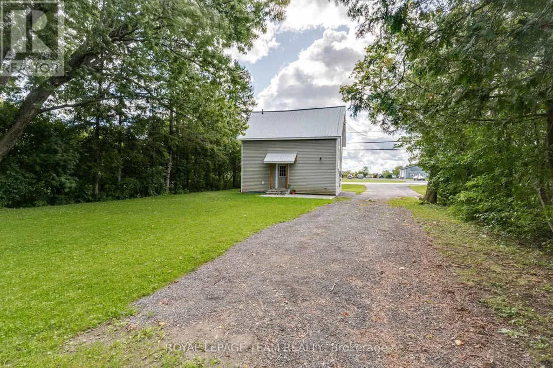
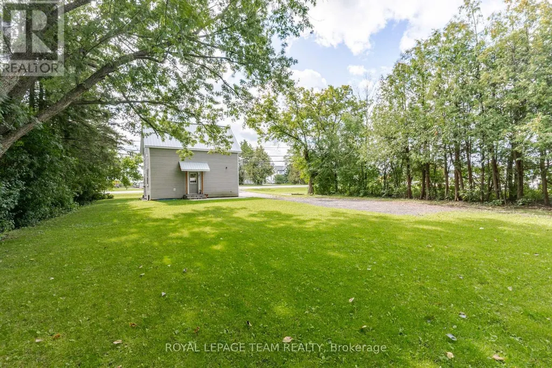
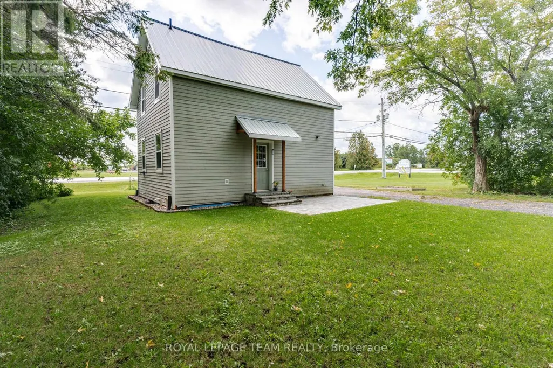
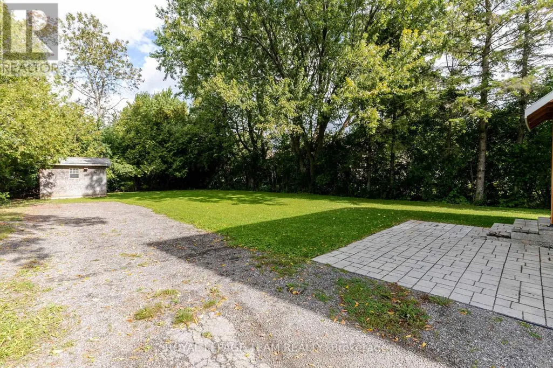
BUDGET FRIENDLY!! The convenient enclosed porch is a perfect when friends and family stop in. Country sized kitchen with classic white cupboards and tile backsplash. A huge eating area can easily accommodate your next family gathering. A separate living room has loads of room for your furniture. Off of the kitchen/living room you have access to a back yard patio a perfect place for your BBQ. Upstairs you will find 2 bedrooms and a full bathroom. The primary bedroom can easily accommodate a king size bed + you have two double closets. The lower level provides extra storage space if needed. Generous back yard with plenty of room to park your boat, camper or trailer. On the edge of Town and still on Town water, sewer and natural gas!! Natural gas heat is approx $72/month and hydro is approx $95/month. Move in condition with early possession!! (id:7434)
General Features
| Property Type | Single Family |
|---|---|
| CommunityName | 911 - Almonte |
| Building Age | 100+ years |
| Building Appliances | Water meter, Dryer, Water Heater, Microwave, Stove, Washer, Window Coverings, Refrigerator |
| Building Cooling Type | None |
| Location Description | Cross Streets: Almonte St and Wolf grove Rd. ** Directions: March Rd top Almonte St. |
| Parking Space Total | 3 |
| Foundation Type | Stone |
| Building Type | House |
| Ownership Type | Freehold |
| Building.StoriesTotal | 2 |
Interior Features
| Building Fireplace Present | False |
|---|---|
| Building Heating Type | Forced air |
| Building Heating Fuel | Natural gas |
| Basement Development | Unfinished |
| Basement Type | Full (Unfinished) |
| Construction Style Attachment | Detached |
| Flooring Type | Laminate, Tile |
| Living Area Range | 700 |
| Bedrooms | 2 |
Exterior Features
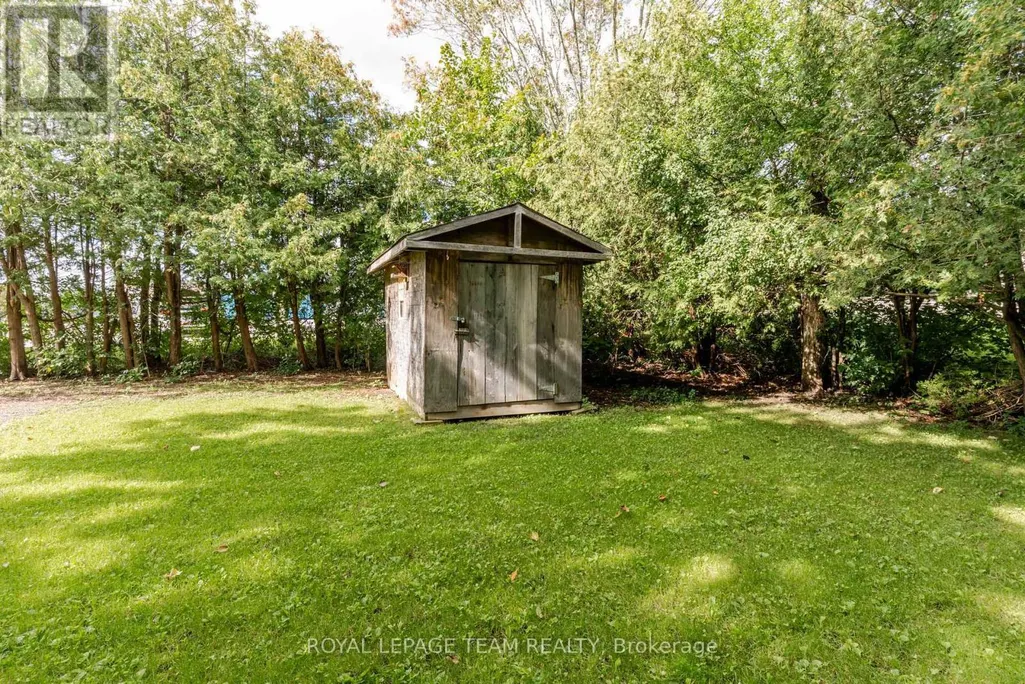
| Structure | Shed |
|---|---|
| Sewer | Sanitary sewer |
| Exterior Finish | Wood |
Room Details
| Room | Dimensions | Level | Flooring | Details |
|---|---|---|---|---|
| Bathroom | 2.2 m x 2.62 m | Second level | 2.62 m | |
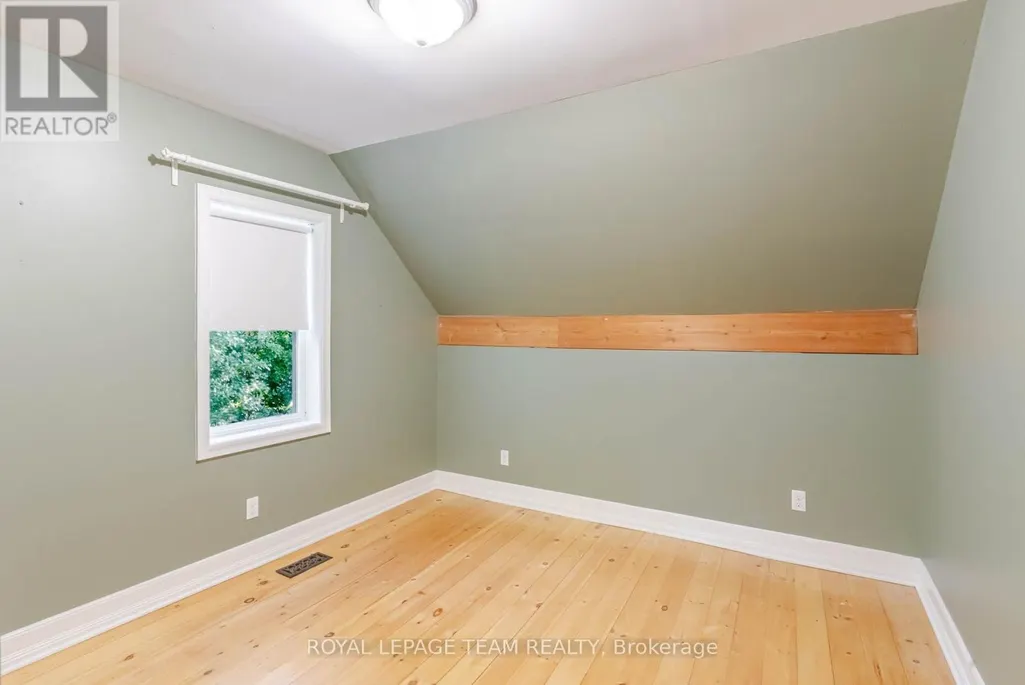
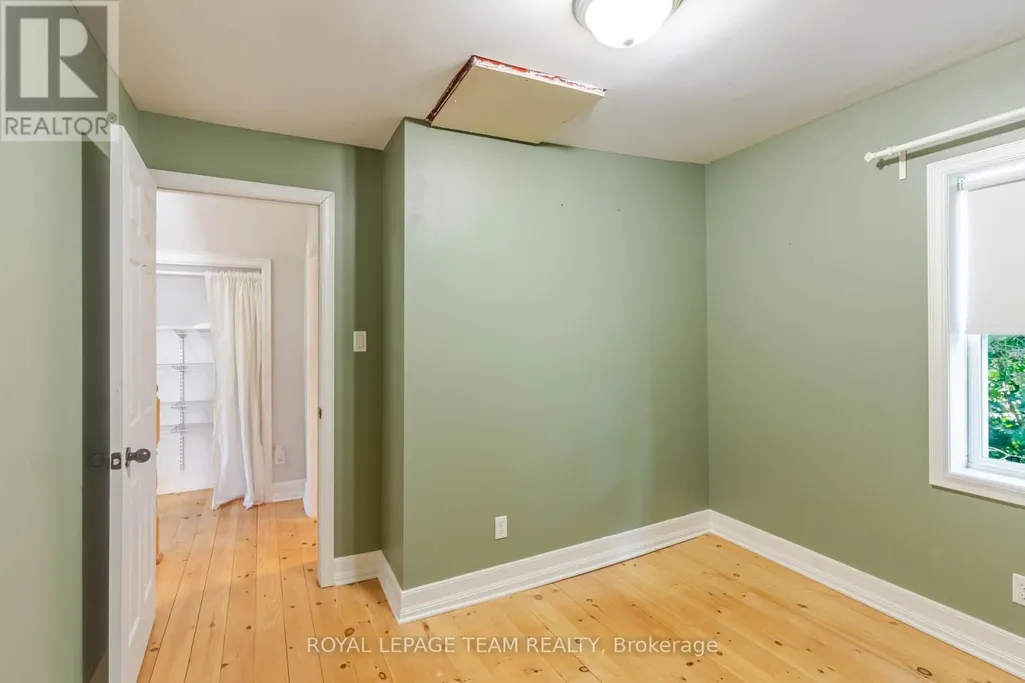
| Bedroom 2 | 3.38 m x 3.17 m | Second level | 3.17 m | |
| Dining room | 2.45 m x 4.34 m | Main level | 4.34 m | |
| Kitchen | 3.15 m x 4.34 m | Main level | 4.34 m | |
| Living room | 3.18 m x 5.59 m | Main level | 5.59 m | |
| Mud room | 1.52 m x 2.35 m | Main level | 2.35 m | |
| Primary Bedroom | 3.16 m x 4.91 m | Second level | 4.91 m |
Amenities
- Views
- New Construction
- Adult 55+
- Lease To Own
- No Strata Fees
- Furnished
- Primary On Main
- Air Conditioning
- Seller Finance
- Green
- Fixer Upper
- Horse
- Golf
- Fireplace
- Deck
- Garage
- Basement
- Pool

Property vs Single Family Average in K0A 1A0
Price
In The Neighbourhood
Open House
Mississippi Mills
$ 699,000
- Type
- Single Family
- Rooms
- 4 Beds + 2 Baths
ROYAL LEPAGE TEAM REALTY
Open House
Mississippi Mills
$ 874,900
- Type
- Single Family
- Rooms
- 3 Beds + 3 Baths
REMAX BOARDWALK REALTY
Mississippi Mills
$ 899,900
- Type
- Single Family
- Rooms
- 4 Beds + 2.5 Baths
RE/MAX HALLMARK REALTY GROUP
 Toronto Real Estate Board (TRREB); All information deemed reliable but not guaranteed. All properties are subject to prior sale, change or withdrawal. Neither listing broker(s) or information provider(s) shall be responsible for any typographical errors, misinformation, misprints and shall be held totally harmless. Listing(s) information is provided for consumer's personal, non-commercial use and may not be used for any purpose other than to identify prospective properties consumers may be interested

 All information deemed reliable but not guaranteed. All properties are subject to prior sale, change or withdrawal. Neither listing broker(s) or information provider(s) shall be responsible for any typographical errors, misinformation, misprints and shall be held totally harmless. Listing(s) information is provided for consumer's personal, non-commercial use and may not be used for any purpose other than to identify prospective properties consumers may be interested in purchasing. The data relating