
Just Listed
Address
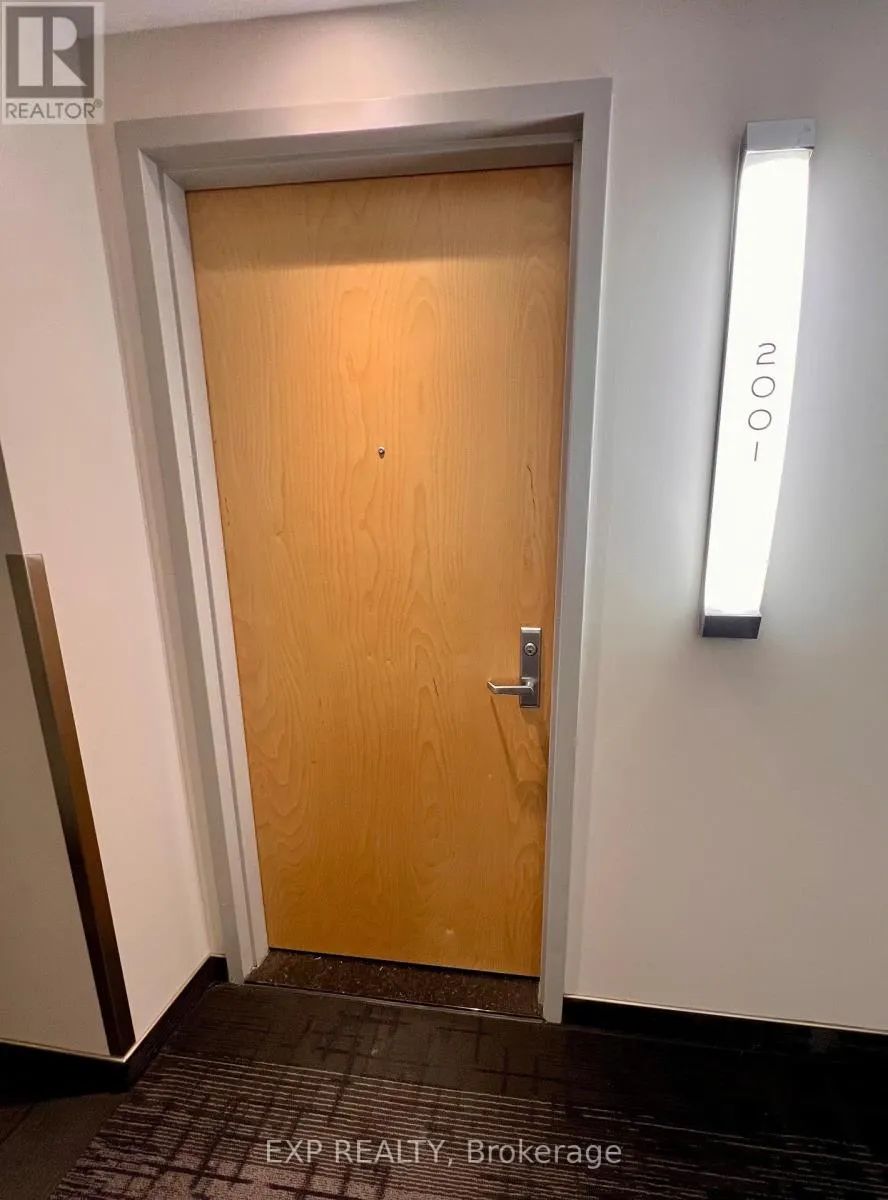
2001 - 40 Nepean Street, Ottawa, ON
Price
$ 369,900
Property Attributes
- ID#X13782030
- TypeSingle Family
- Listing Status Active
- MunicipalityOttawa
- CityOttawa
- Area4102 - Ottawa Centre
- Neighbourhood4102 - Ottawa Centre
- Postal CodeK2P 0X5
- Style
- Price$ 369,900
- Bedrooms1
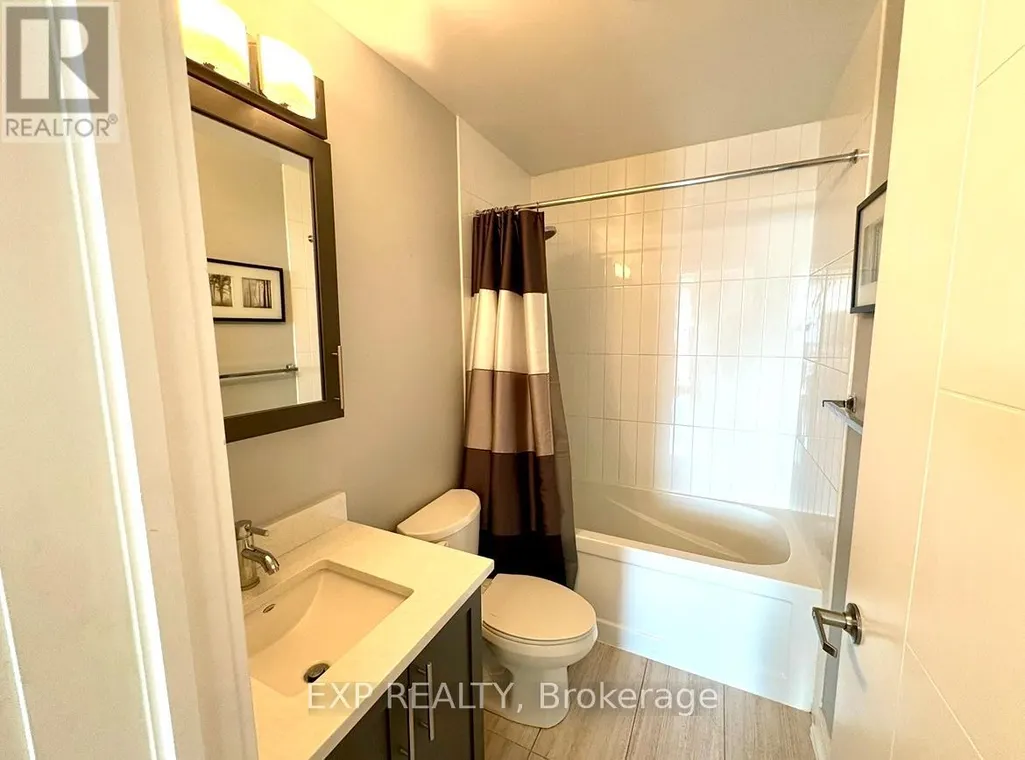
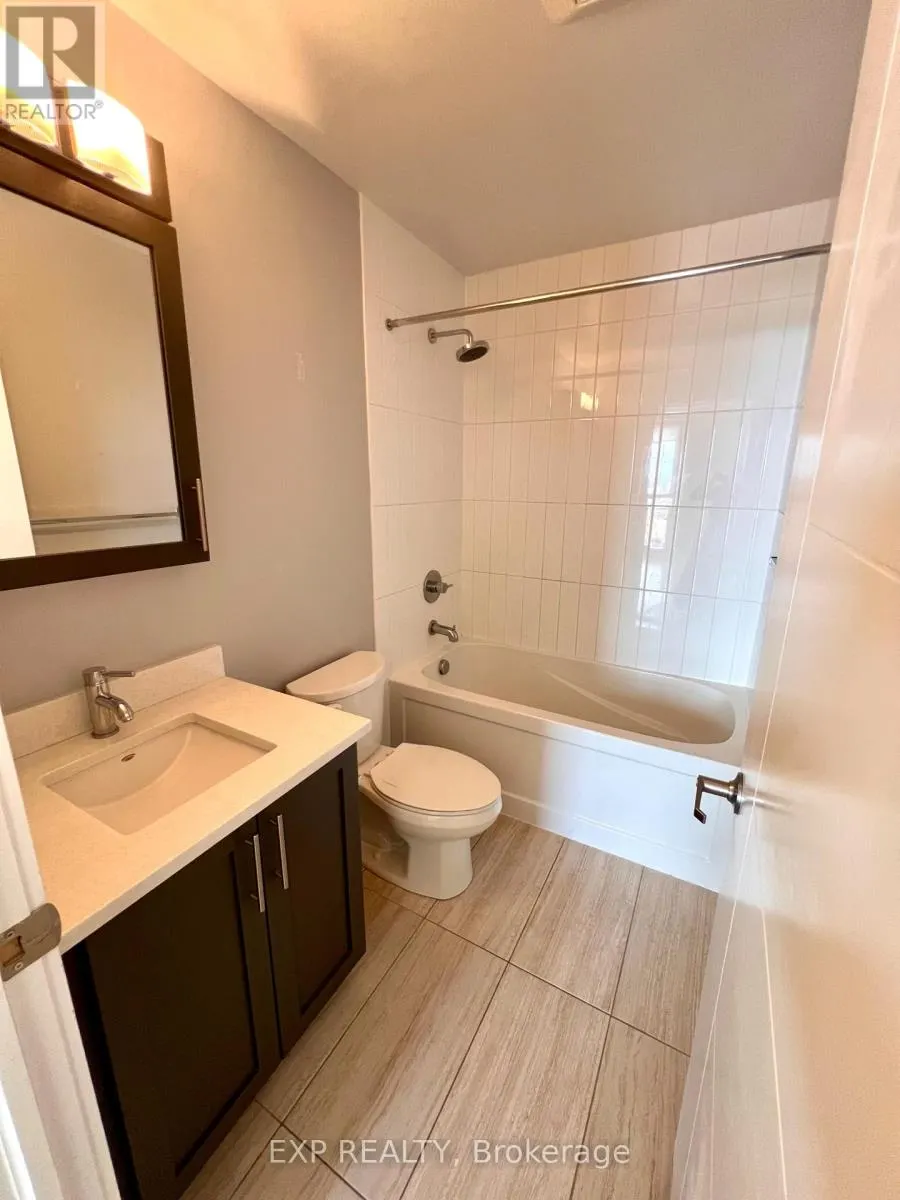
- Bathrooms1
- Half Bathrooms0
Data Source:
Canadian Real Estate Association (CREA)
Property Description
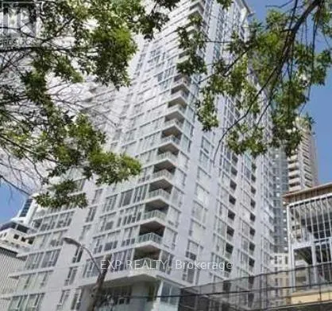
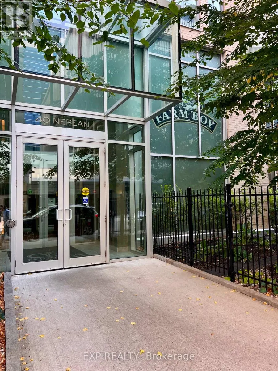
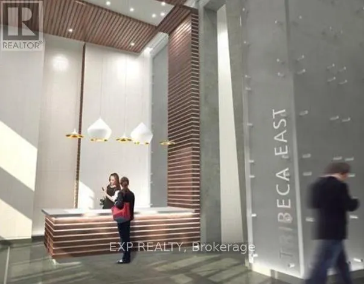
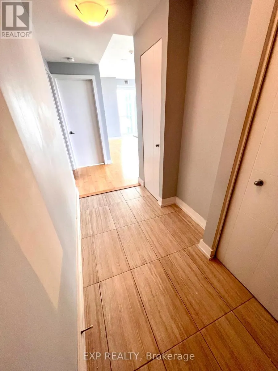
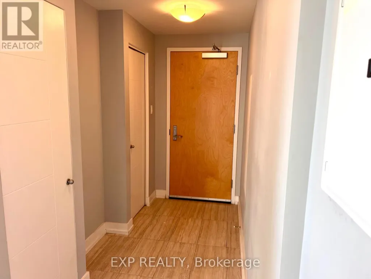
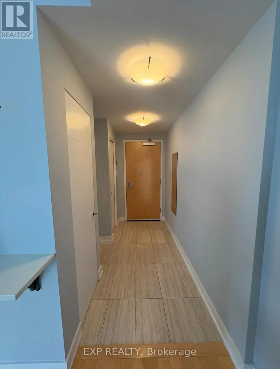
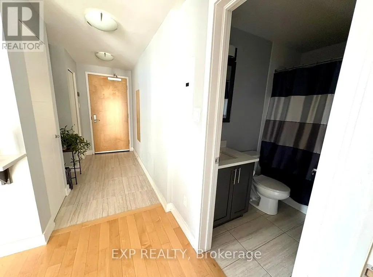
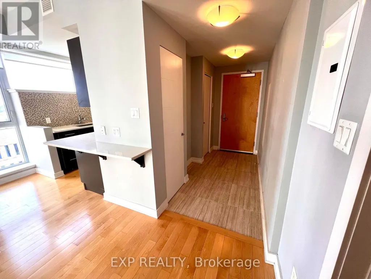
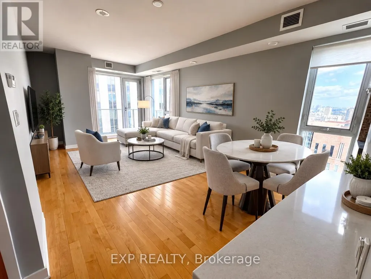
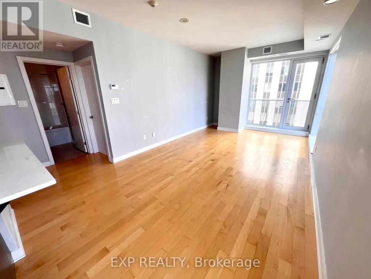
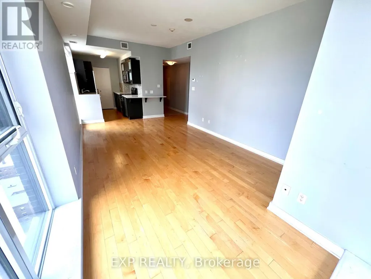
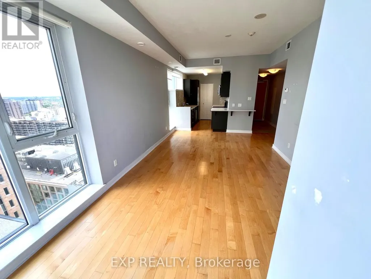
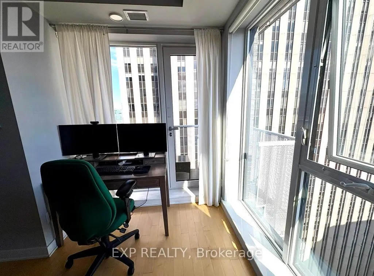
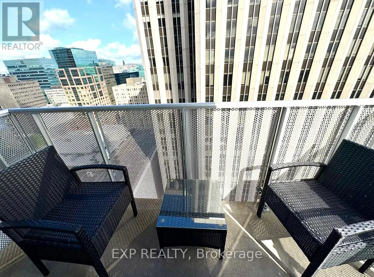
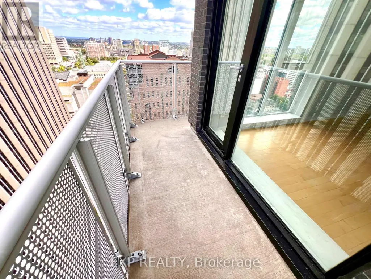
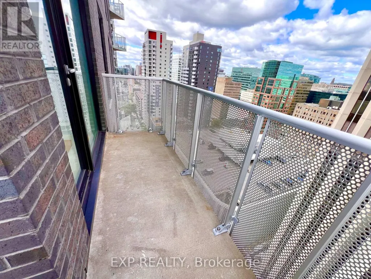
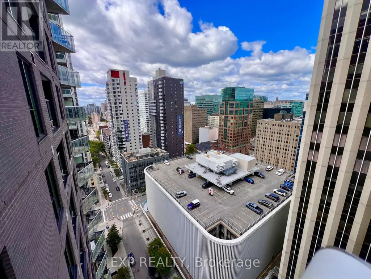
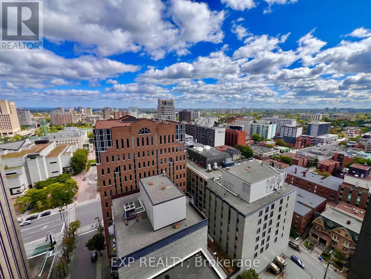
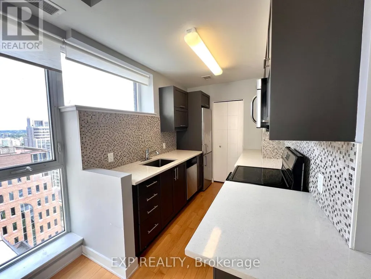
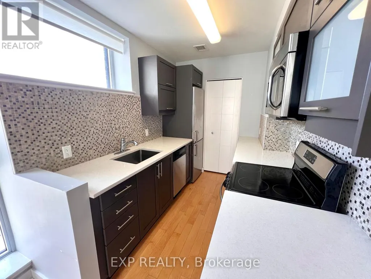
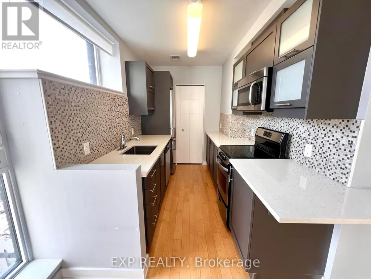
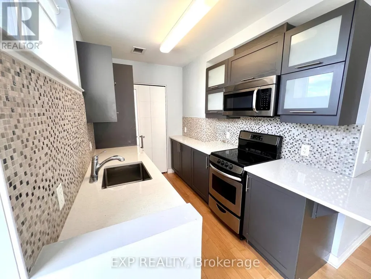
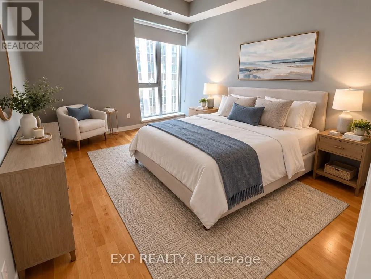
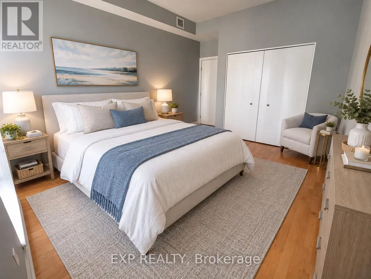
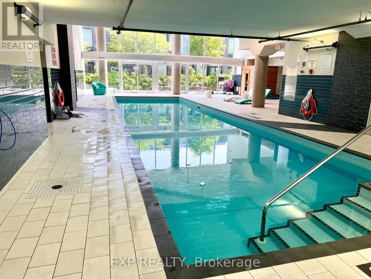
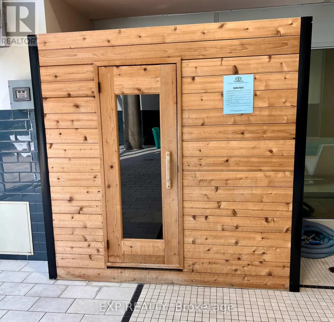
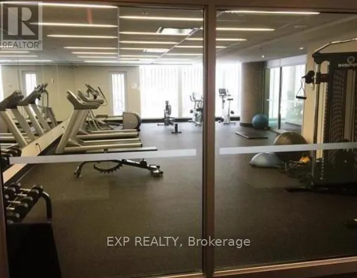
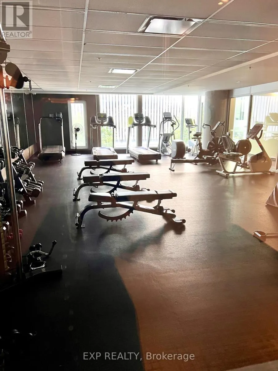
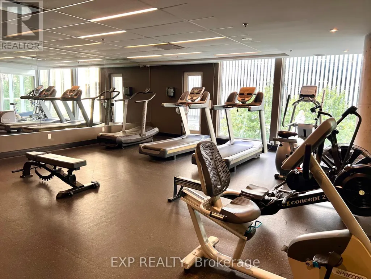
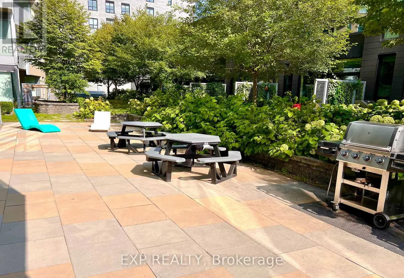
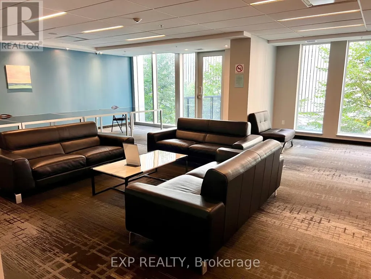
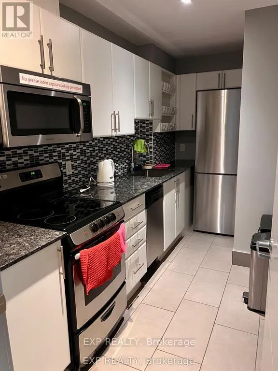
Live, work and play in one of Ottawa's hottest neighbourhoods! Only steps away from shopping, restaurants and more! Come live in this 735 SF super trendy 1 bed/1 bath corner unit in the sky, featuring breathtaking views of our nations Capital! Blackout blinds in bedroom. Enjoy your VIP lifestyle with club like amenities such as concierge service, indoor pool, full gym, party/meeting room, guest suites. Farm Boy on ground floor, access from parking garage as well. Underground parking and storage locker included! Non smoking unit. Flooring: Hardwood, Tile. Parking Space #54, Locker #133 (id:7434)
General Features
| Features | Balcony |
|---|---|
| Community Features | Pets Allowed With Restrictions, Community Centre |
| Property Type | Single Family |
| Zoning Description | Residential |
| CommunityName | 4102 - Ottawa Centre |
| Amenities | Public Transit, Park |
| Building Amenities | Party Room, Security/Concierge, Exercise Centre, Storage - Locker |
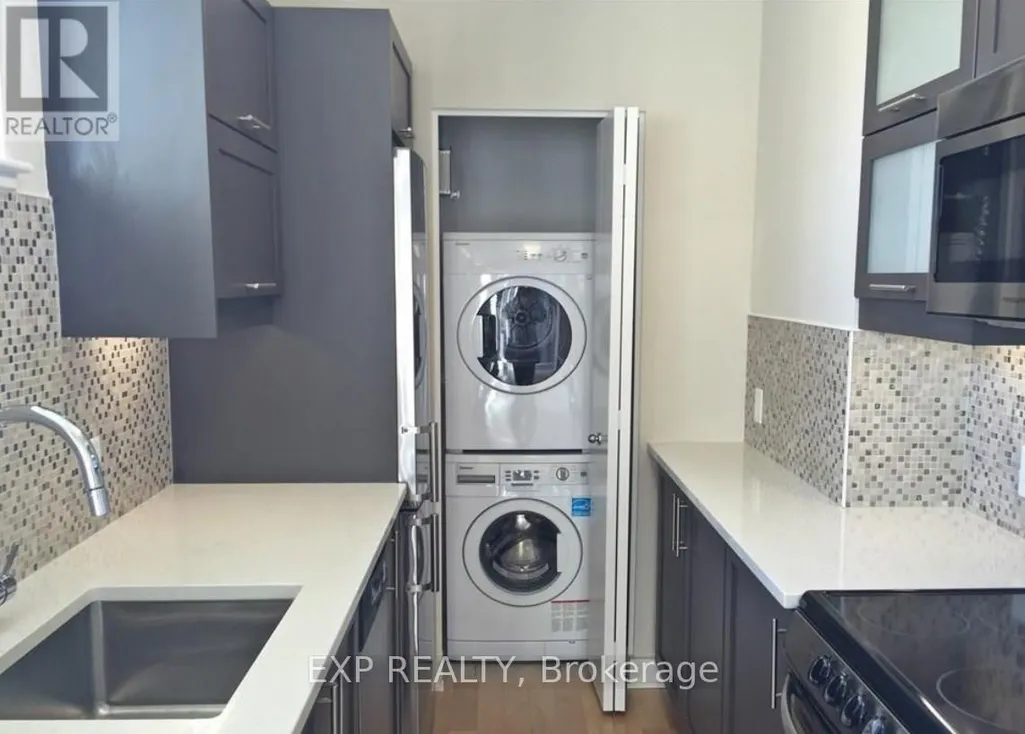
| Building Appliances | Dishwasher, Dryer, Hood Fan, Microwave, Stove, Washer, Window Coverings, Refrigerator |
| Building Cooling Type | Central air conditioning |
| Location Description | Nepean Street between Metcalfe and Elgin |
| Parking Space Total | 1 |
| Building Type | Other |
| Maintenance Fee | 677.89 |
| Ownership Type | Condominium/Strata |
Interior Features
| Building Fireplace Present | False |
|---|---|
| Building Heating Type | Forced air |
| Building Heating Fuel | Natural gas |
| Basement Type | None |
| Living Area Range | 700 |
| Bedrooms | 1 |
Exterior Features
| Pool Type | Indoor pool |
|---|---|
| Land Amenities | Public Transit, Park |
| Exterior Finish | Brick, Concrete |
Room Details
| Room | Dimensions | Level | Flooring | Details |
|---|---|---|---|---|
| Kitchen | 3.42 m x 2.28 m | Main level | 2.28 m | |
| Living room | 3.42 m x 6.27 m | Main level | 6.27 m | |
| Primary Bedroom | 3.83 m x 3.32 m | Main level | 3.32 m |
Amenities
- Views
- New Construction
- Adult 55+
- Lease To Own
- No Strata Fees
- Furnished
- Primary On Main
- Air Conditioning
- Seller Finance
- Green
- Fixer Upper
- Horse
- Golf
- Fireplace
- Deck
- Garage
- Basement
- Pool

Property vs Single Family Average in K2P 0X5
Price
 Toronto Real Estate Board (TRREB); All information deemed reliable but not guaranteed. All properties are subject to prior sale, change or withdrawal. Neither listing broker(s) or information provider(s) shall be responsible for any typographical errors, misinformation, misprints and shall be held totally harmless. Listing(s) information is provided for consumer's personal, non-commercial use and may not be used for any purpose other than to identify prospective properties consumers may be interested

 All information deemed reliable but not guaranteed. All properties are subject to prior sale, change or withdrawal. Neither listing broker(s) or information provider(s) shall be responsible for any typographical errors, misinformation, misprints and shall be held totally harmless. Listing(s) information is provided for consumer's personal, non-commercial use and may not be used for any purpose other than to identify prospective properties consumers may be interested in purchasing. The data relating