
Open House Sun, Sep 20th 02:00 PM - 04:00 PM



Address
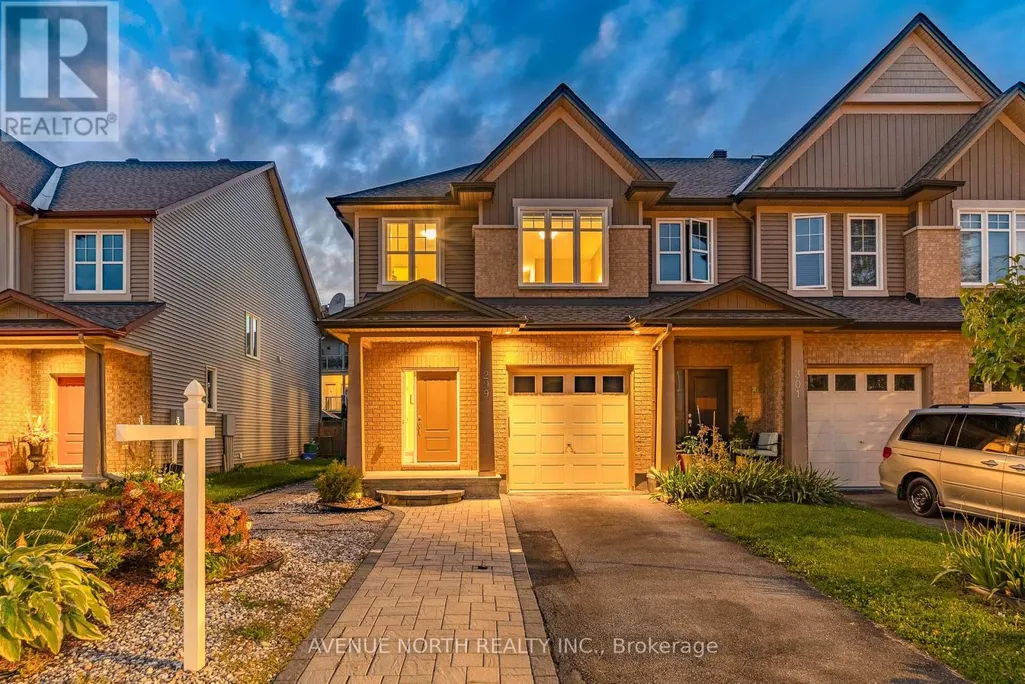
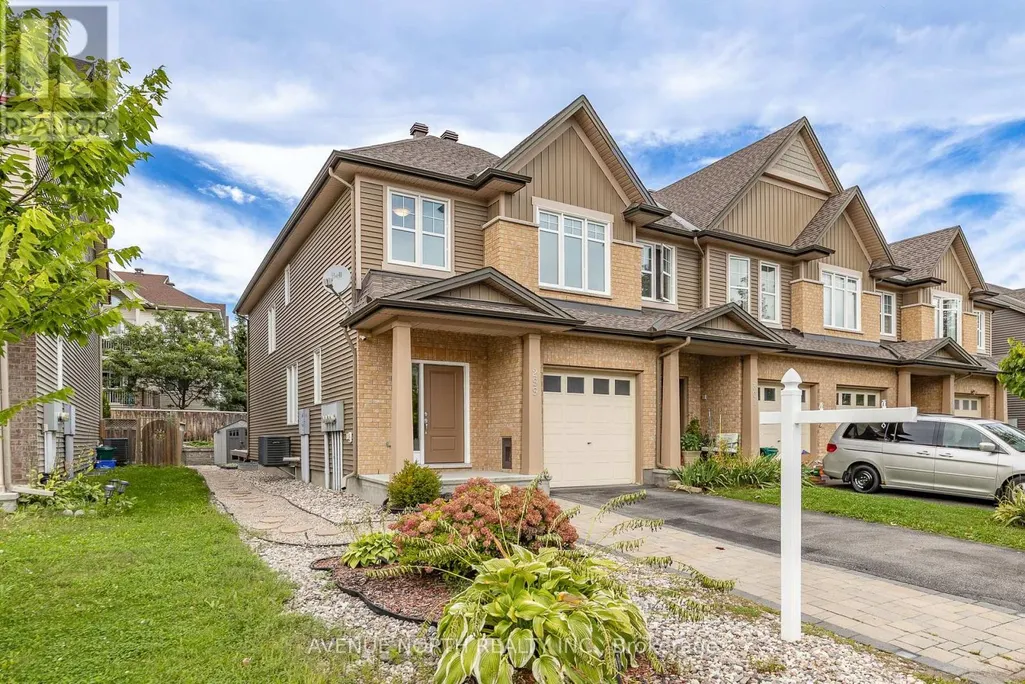
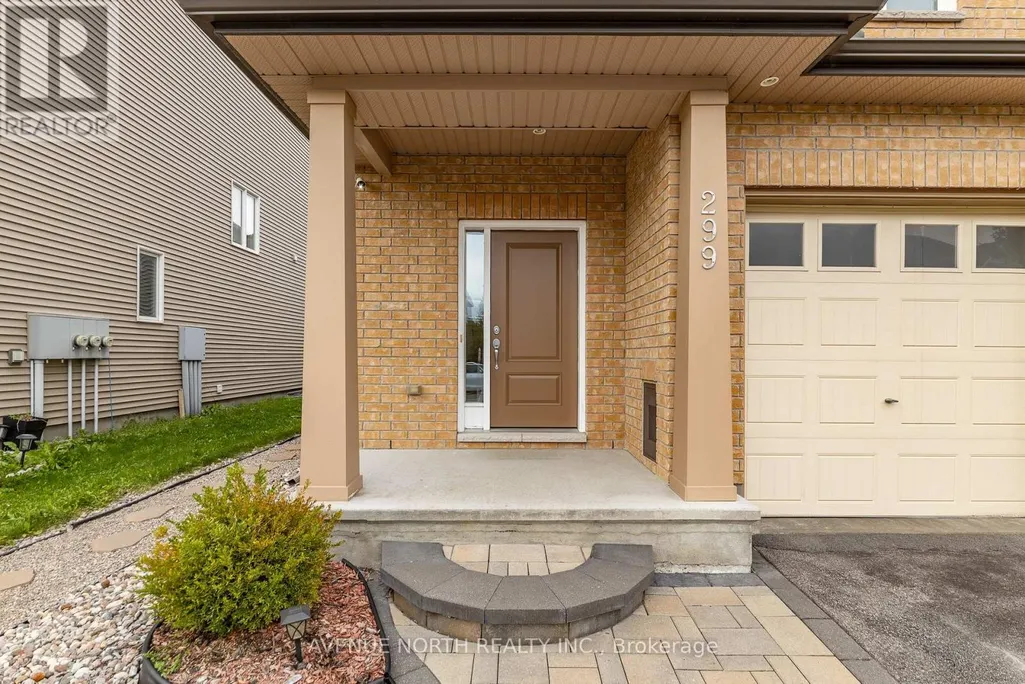
299 Wood Acres Grove, Ottawa, ON
Price
$ 649,900
Open House Sun, Sep 20th 02:00 PM - 04:00 PM
Property Attributes
- ID#X13782770
- TypeTownhouse
- Listing Status Active
- MunicipalityOttawa
- CityOttawa
- Area2605 - Blossom Park/Kemp Park/Findlay Creek
- Neighbourhood2605 - Blossom Park/Kemp Park/Findlay Creek
- Postal CodeK1T 0B3
- Style
- Price$ 649,900
- Bedrooms4
- Bathrooms2
- Half Bathrooms1
Data Source:
Canadian Real Estate Association (CREA)
Property Description
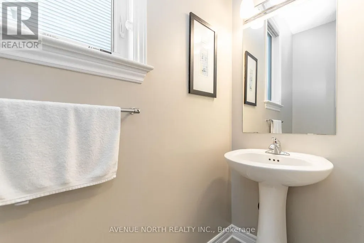
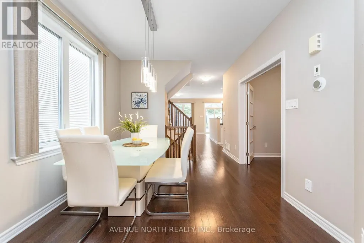
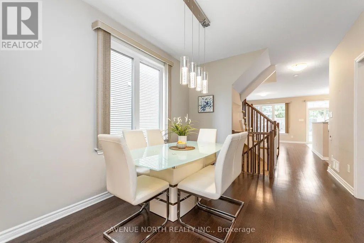
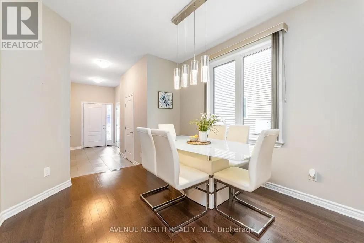
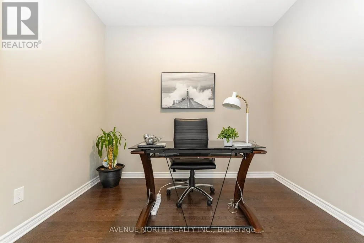
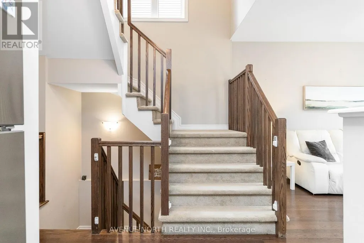
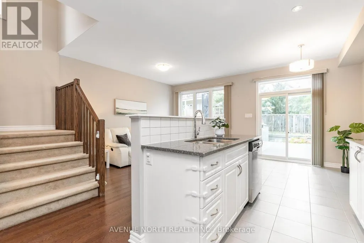
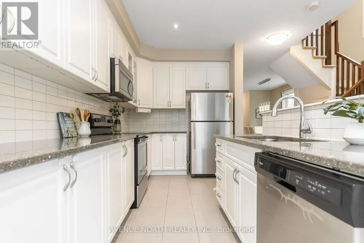
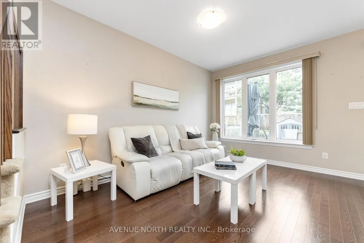
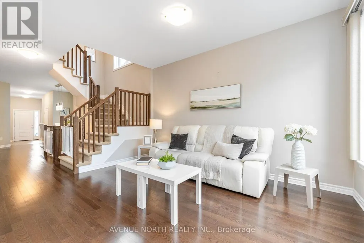
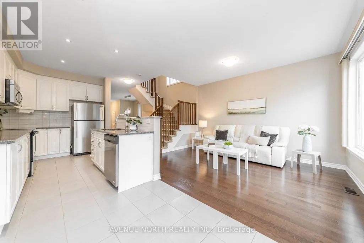
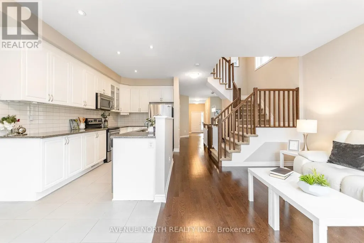
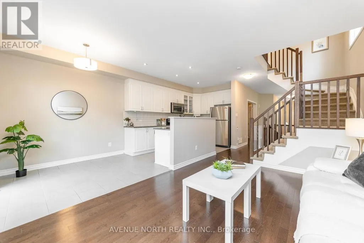
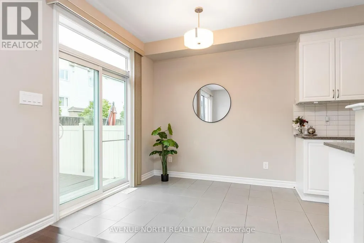
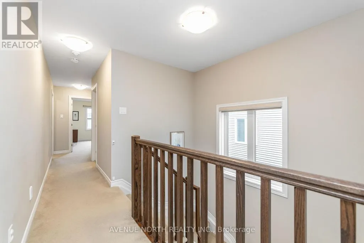
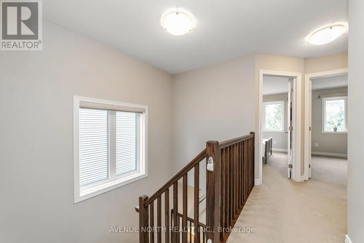
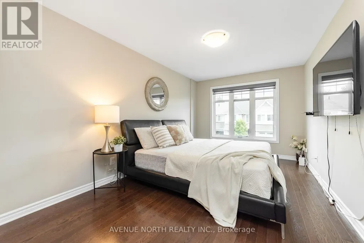
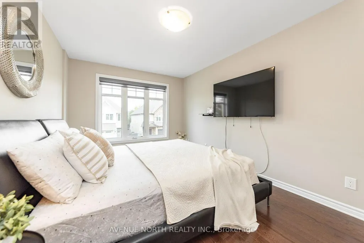
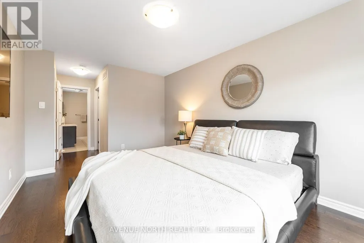
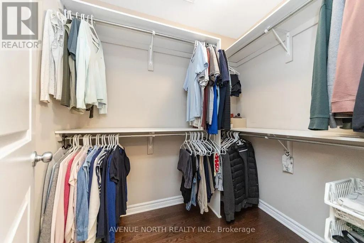
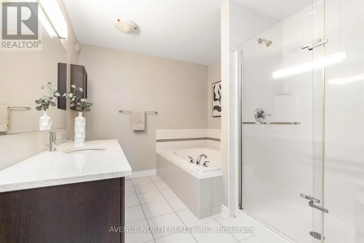
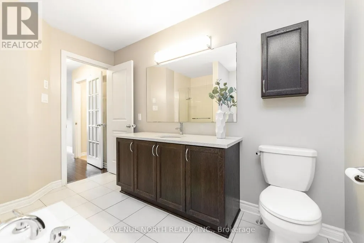
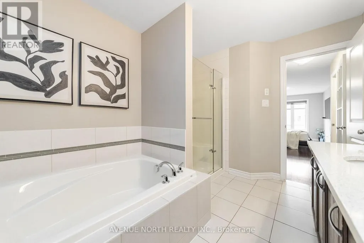
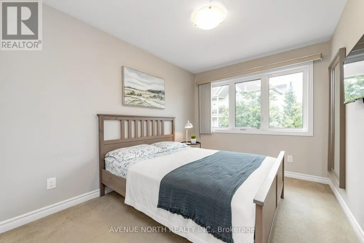
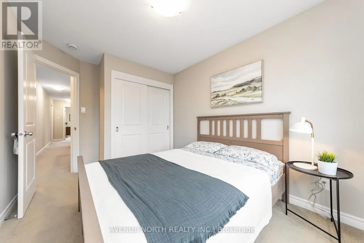
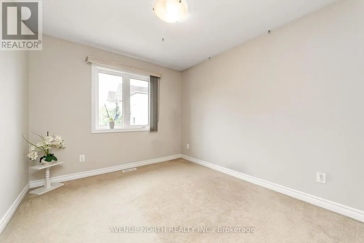
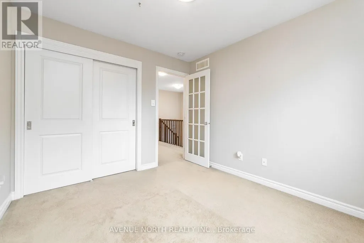
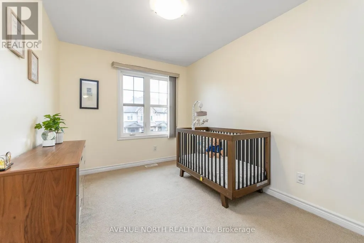
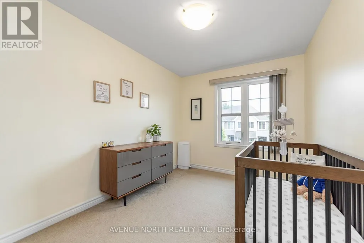
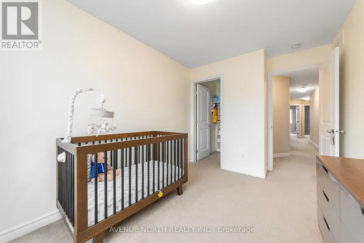
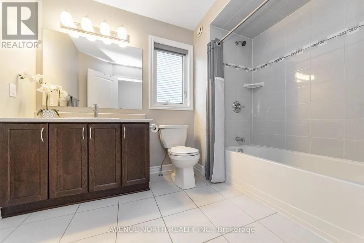
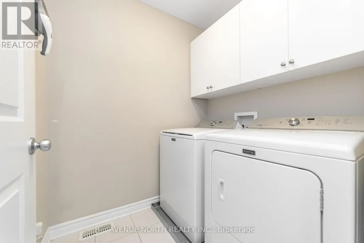
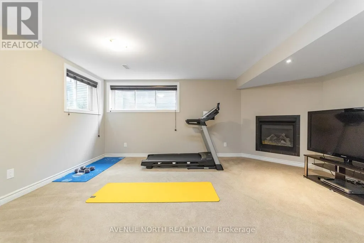
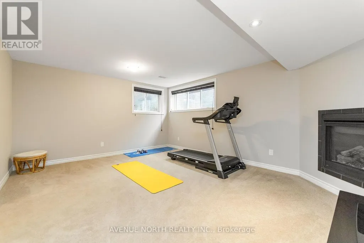
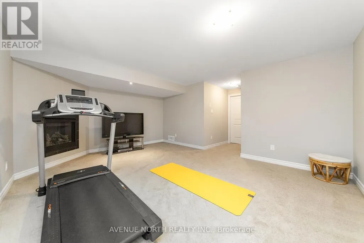
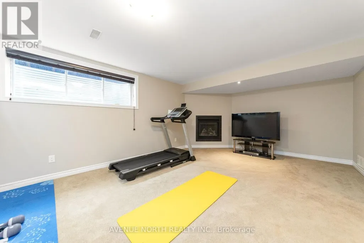
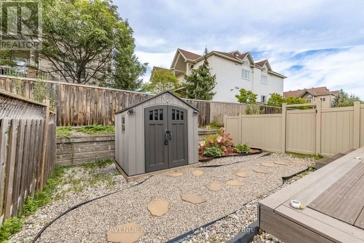
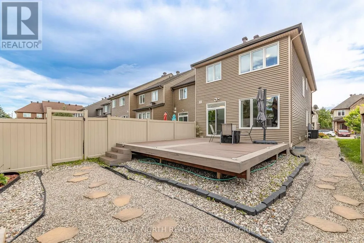
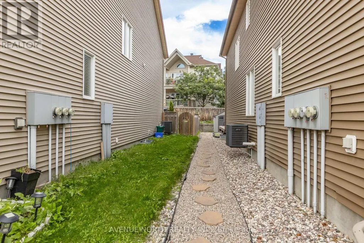
4-bed, 3-bath end-unit townhome with 2,172 sq. ft. of living space with deep 117' lot and private extended interlock driveway for extra parking. Hardwood flooring throughout the main level with spacious den/office, kitchen with SS appliances and quartz countertops, plus upgraded quartz in the bathrooms. Upstairs boasts four spacious bedrooms and second-floor laundry. The lower level is fully finished with a cozy gas fireplace and large windows. The low-maintenance backyard is fenced (PVC) and landscaped with a large deck. Ideally located in Findlay Creek, minutes from parks, schools, shopping, restaurants, public transit, Hylands Golf Club, and the Leitrim O-Train Station, with convenient access to the airport and downtown Ottawa. (id:7434)
General Features
| Property Type | Single Family |
|---|---|
| CommunityName | 2605 - Blossom Park/Kemp Park/Findlay Creek |
| Amenities | Park, Schools, Public Transit |
| Building Appliances | Garage door opener remote(s), Dishwasher, Dryer, Hood Fan, Stove, Washer, Refrigerator |
| Building Cooling Type | Central air conditioning |
| Location Description | Cross Streets: Bank St & Findlay Creek. ** Directions: Findlay Creek to Cedar Creek to Wood Acres. |
| Parking Space Total | 3 |
| Foundation Type | Concrete |
| Building Type | Row / Townhouse |
| Ownership Type | Freehold |
| Building.StoriesTotal | 2 |
Interior Features
| Building Fireplace Present | True |
|---|---|
| Building Fireplace Total | 1 |
| Building Heating Type | Forced air |
| Building Heating Fuel | Natural gas |
| Basement Development | Finished |
| Basement Type | Full (Finished) |
| Construction Style Attachment | Attached |
| Flooring Type | Tile, Hardwood |
| Living Area Range | 1500 |
| Bedrooms | 4 |
Exterior Features
| Structure | Deck, Shed |
|---|---|
| Land Amenities | Park, Schools, Public Transit |
| Landscape Features | Landscaped |
| Sewer | Sanitary sewer |
| Exterior Finish | Brick Facing, Vinyl siding |
Room Details
| Room | Dimensions | Level | Flooring | Details |
|---|---|---|---|---|
| Bathroom | 2.78 m x 1.85 m | Second level | 1.85 m | |
| Bedroom | 3.39 m x 2.8 m | Second level | 2.8 m | |
| Dining room | 3.56 m x 3.07 m | Main level | 3.07 m | |
| Eating area | 2.88 m x 2.57 m | Main level | 2.57 m | |
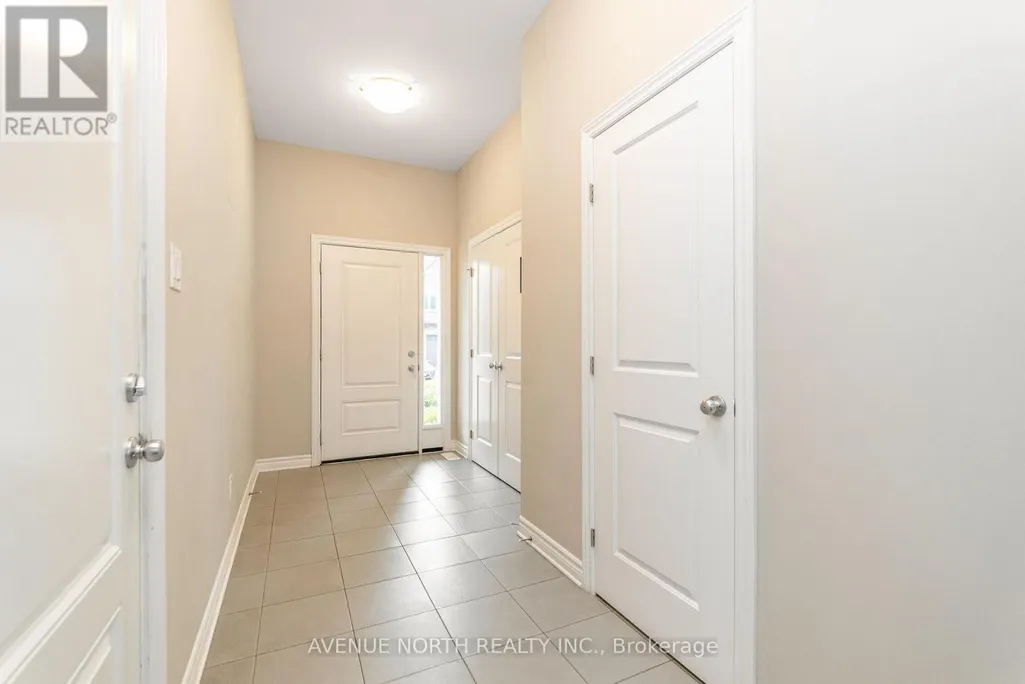
| Foyer | 1.84 m x 1.8 m | Main level | 1.8 m | |
| Kitchen | 3.84 m x 2.56 m | Main level | 2.56 m | |
| Laundry room | 1.91 m x 1.55 m | Second level | 1.55 m | |
| Living room | 4.26 m x 3.06 m | Main level | 3.06 m | |
| Office | 3.05 m x 2.46 m | Main level | 2.46 m | |
| Partial bathroom | 2.57 m x 0.79 m | Main level | 0.79 m | |
| Recreational, Games room | 6.09 m x 5.63 m | Lower level | 5.63 m |
Amenities
- Views
- New Construction
- Adult 55+
- Lease To Own
- No Strata Fees
- Furnished
- Pets
- Primary On Main
- Air Conditioning
- Seller Finance
- Green
- Fixer Upper
- Horse
- Golf
- Fireplace
- Deck
- Garage
- Basement
- Pool

Property vs Townhouse Average in K1T 0B3
Price
 Toronto Real Estate Board (TRREB); All information deemed reliable but not guaranteed. All properties are subject to prior sale, change or withdrawal. Neither listing broker(s) or information provider(s) shall be responsible for any typographical errors, misinformation, misprints and shall be held totally harmless. Listing(s) information is provided for consumer's personal, non-commercial use and may not be used for any purpose other than to identify prospective properties consumers may be interested

 All information deemed reliable but not guaranteed. All properties are subject to prior sale, change or withdrawal. Neither listing broker(s) or information provider(s) shall be responsible for any typographical errors, misinformation, misprints and shall be held totally harmless. Listing(s) information is provided for consumer's personal, non-commercial use and may not be used for any purpose other than to identify prospective properties consumers may be interested in purchasing. The data relating