
Address
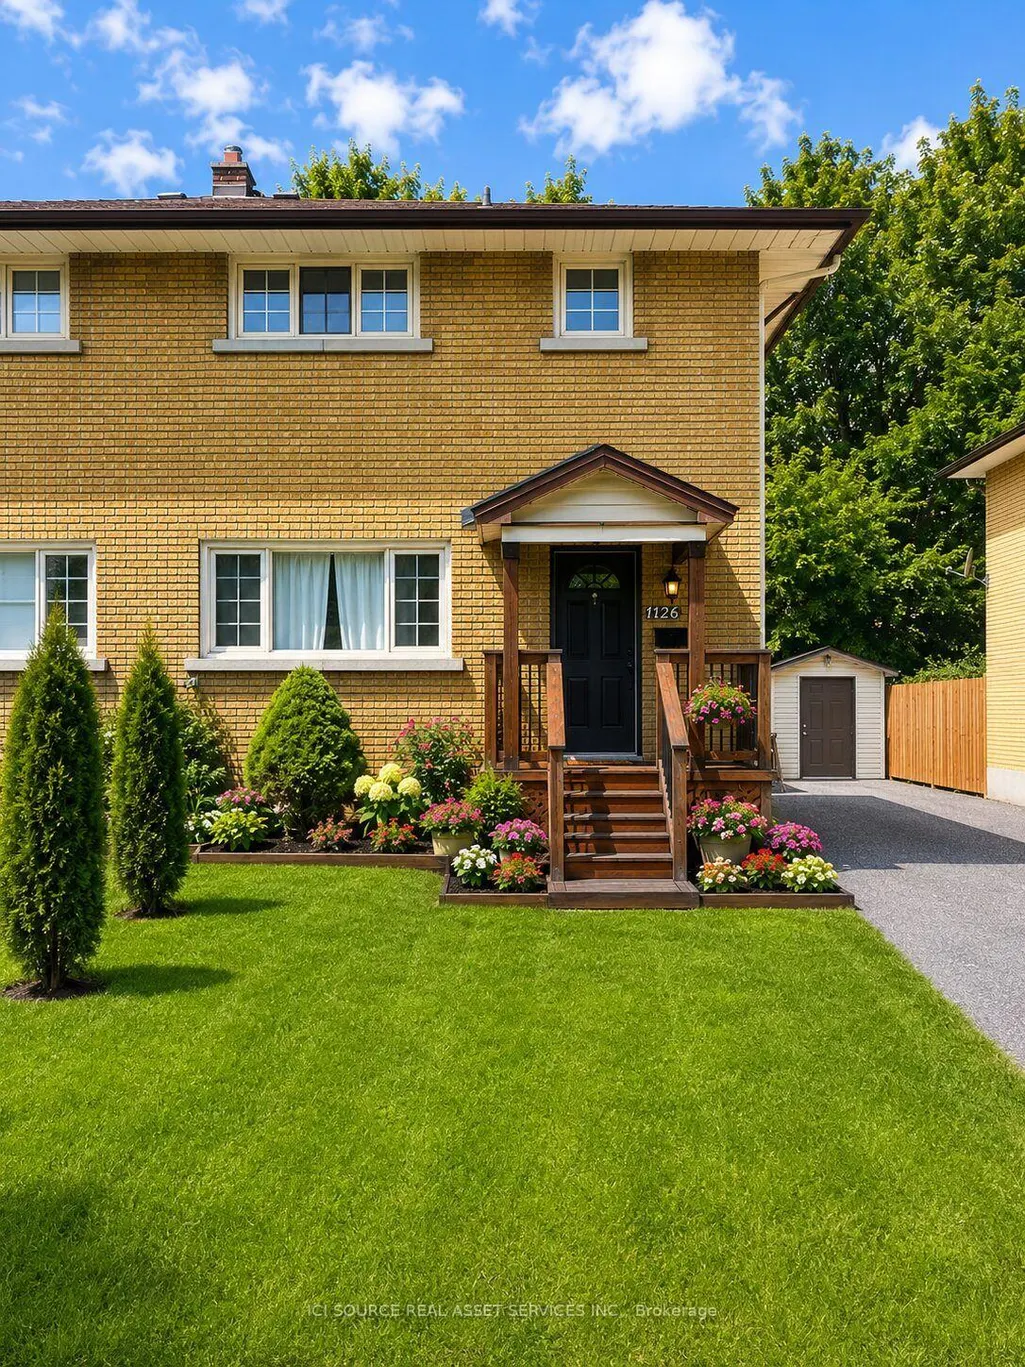
1126 Woodroffe Avenue, Parkway Park-Queensway Terrace Sand Area, ON
Price
$ 599,000
Property Attributes
- ID#X13600936
- TypeSingle Family
- Listing Status Price Change
- CityParkway Park-Queensway Terrace Sand Area
- Area6305 - Kenson Park
- Neighbourhood6305 - Kenson Park
- Postal CodeK2C 2T1
- Style2-Storey
- Taxes$ 6812
- Price$ 599,000
- Bedrooms3
- Full Bathrooms1
- Half Bathrooms0
- Sqr Footage1100-1500
Data Source:
Toronto Real Estate Board (TRREB)
Property Description
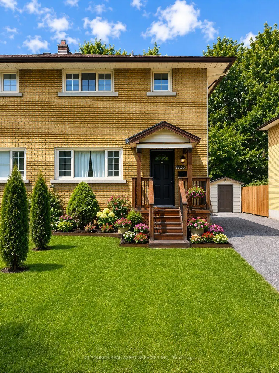
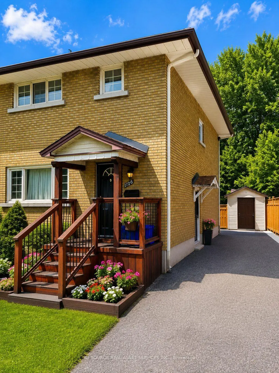
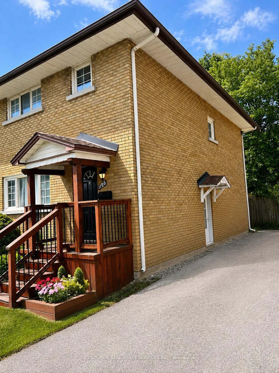
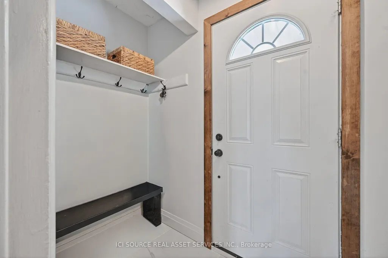
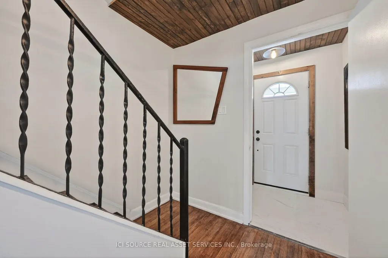
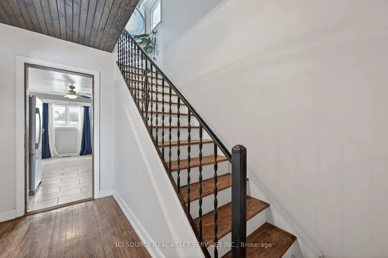
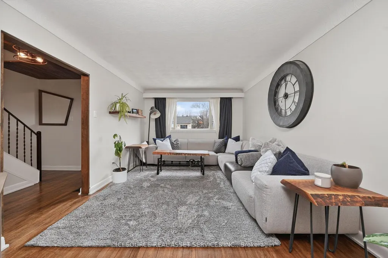
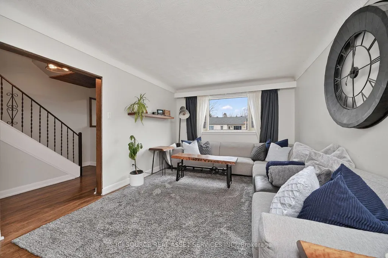
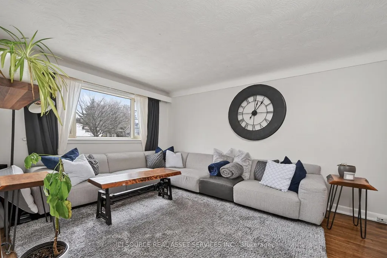
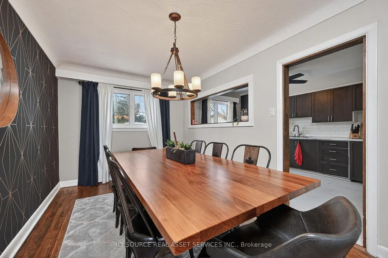
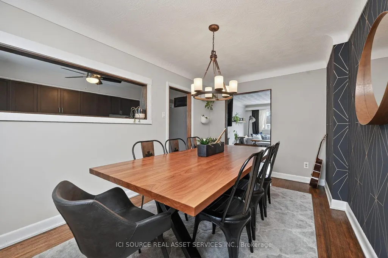
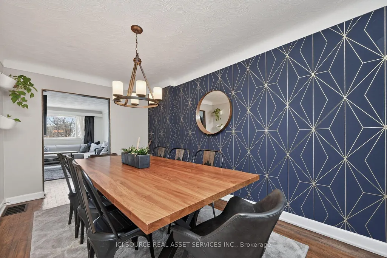
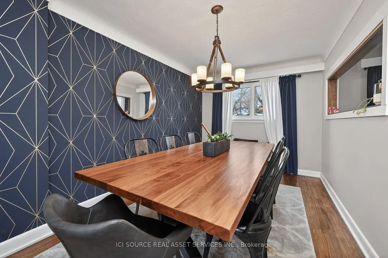
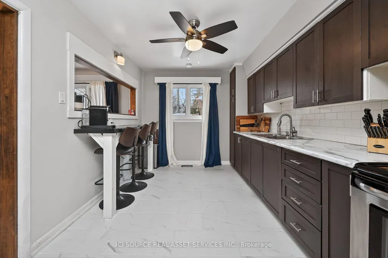
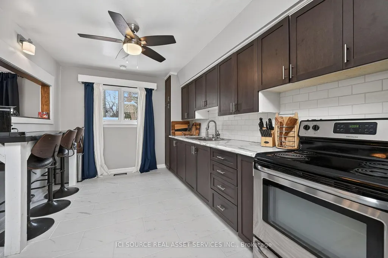
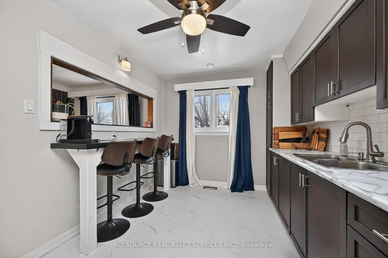
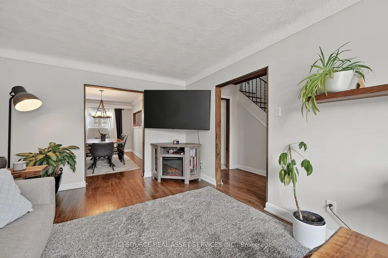
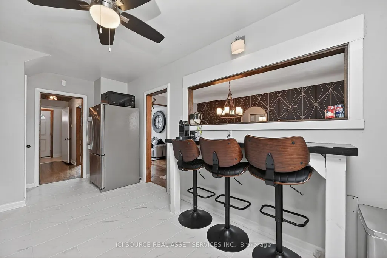
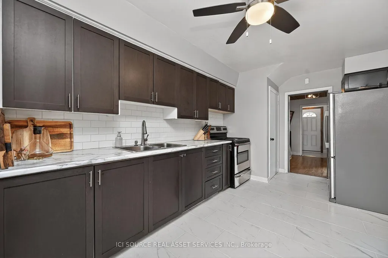
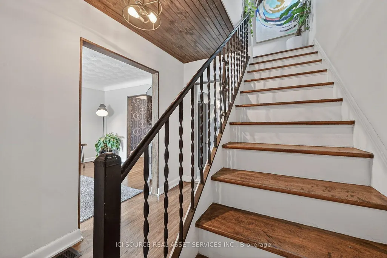
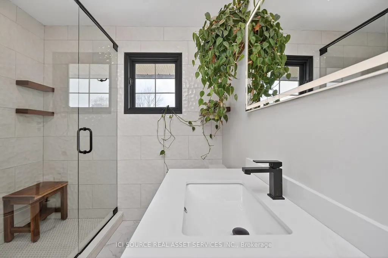
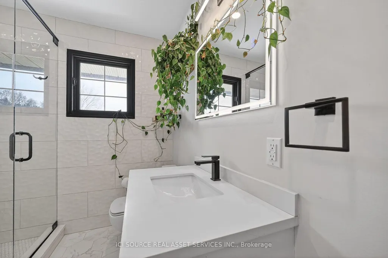
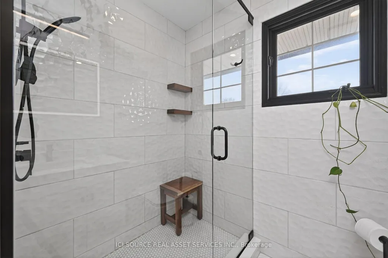
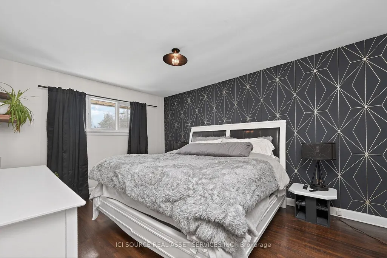
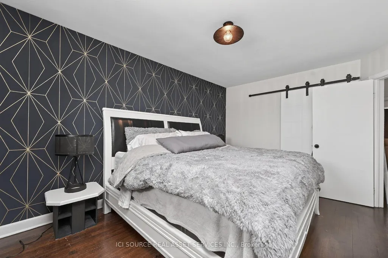
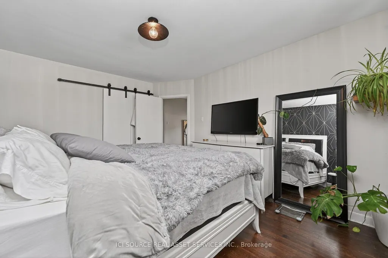
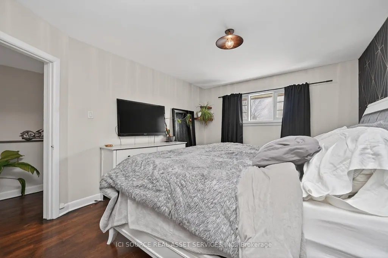
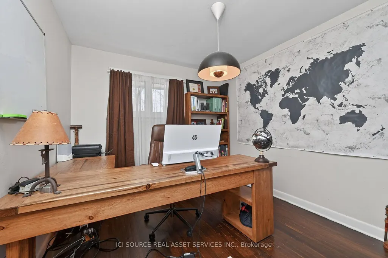
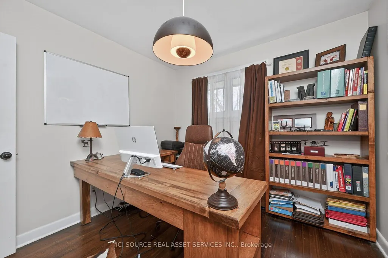
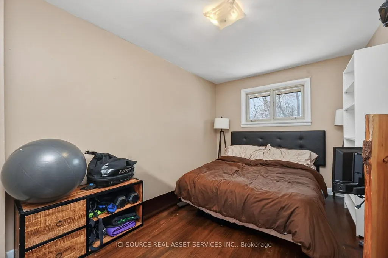
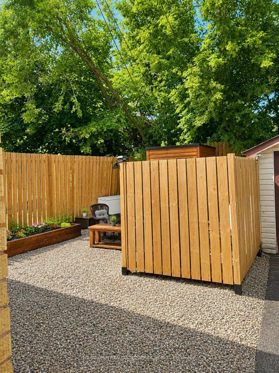
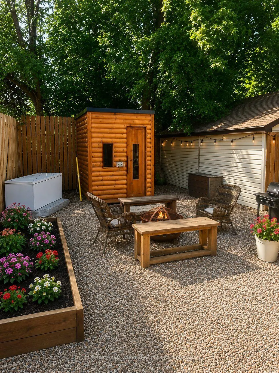
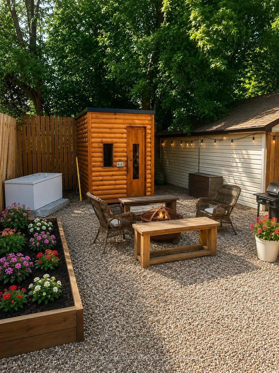
Welcome to this beautifully renovated all brick semi-detached home, ideally located in one of Ottawa's most convenient neighborhoods. Just minutes from Algonquin college, Carleton University, University of Ottawa, shopping, restaurants, public transit, and all essential amenities, this property offers an outstanding opportunity for homeowners and investors alike. Completely renovated from top to bottom, this move-in-ready home features elegant hardwood and ceramic tile flooring throughout. The bright, open-concept main floor offers a spacious living room with a modern electric fireplace, a welcoming dining area, and a complete kitchen with a breakfast bar, perfect for every day living and entertaining. Upstairs you will find 3 generously sized bedrooms and a beautifully updated bathroom featuring a large custom walk-in shower and conveniently located built-in laundry. Included with the home are the refrigerator, stove, washer and dryer. Step outside to enjoy a private, fully landscaped, maintenance free backyard complete with a custom built 6'x8' cedar sauna- your own personal retreat. A detached garage with outside parking for 5 vehicles. Adding tremendous value is the separate side entrance leading to the unfinished basement, creating excellent potential for an income-generating secondary dwelling. For buyers looking to maximize their investment, the owner is willing to build a legal 2 bedroom, 1 bathroom basement apartment at an additional cost. *For Additional Property Details Click The Brochure Icon Below*
| Price History | |
|---|---|
| 7/24/2026 | Listed $659,000 |
| 7/24/2026 | 7$619,000 |
| 9/11/2026 | 4$599,000 |
General Features
| Sewer | Sewer |
|---|---|
| Cooling | Central Air |
| Roof | Asphalt Shingle |
| Architectural Style | 2-Storey |
| Pool Features | None |
| Construction Materials | Brick Front |
| Heater Type | Forced Air |
| Parking Spaces | 5 |
| Property Subtype | Semi-Detached |
| Tax Year | 2025 |
| Lot Depth | 108.34 |
| County | Ottawa |
| New Construction | No |
| Property Type | Residential Freehold |
| Attached Garage | No |
| Facing Direction | West |
| Garage Y/N | Yes |
| Status | Price Change |
| City | Parkway Park - Queensway Terrace S and Area |
| Senior Community Y/N | No |
| Lot Size Units | Feet |
| Property Attached Y/N | No |
| Tax Annual Amount | 6812.95 |
| Standard Status | Active |
| Occupancy Type | Owner |
| Legal Description | PART LOTS 161 AND 162 PLAN 342696,PARTS 1 AND 2 PLAN 4R17759 CITY OF OTTAWA |
Interior Features
| Interior Amenities | Workbench |
|---|---|
| Basement | Unfinished |
| Heat Source | Gas |
| Basement (Y/N) | No |
| Air Conditioning Y/N | Yes |
| Heating Y/N | Yes |
| Fireplace Y/N | Yes |
| Total Bedrooms | 3 |
| Elevator? | No |
| Total Baths | 1 |
| Bedrooms | 3 |
| Living Area Range | 1100-1500 |
Exterior Features
| Waterfront | None |
|---|---|
| Parking Features | Lane |
| Total Parking | 6.0 |
| Garage Type | Detached |
| Foundation Details | Poured Concrete |
| Spa | No |
| Waterfront Y/N | No |
| Covered Spaces | 1.0 |
Amenities
- Views
- New Construction
- Adult 55+
- Lease To Own
- No Strata Fees
- Furnished
- Primary On Main
- Air Conditioning
- Seller Finance
- Green
- Fixer Upper
- Horse
- Golf
- Fireplace
- Deck
- Garage
- Basement
- Pool
Property vs Single Family Average in K2C 2T1
Price
Taxes
Visits
 Toronto Real Estate Board (TRREB); All information deemed reliable but not guaranteed. All properties are subject to prior sale, change or withdrawal. Neither listing broker(s) or information provider(s) shall be responsible for any typographical errors, misinformation, misprints and shall be held totally harmless. Listing(s) information is provided for consumer's personal, non-commercial use and may not be used for any purpose other than to identify prospective properties consumers may be interested

 All information deemed reliable but not guaranteed. All properties are subject to prior sale, change or withdrawal. Neither listing broker(s) or information provider(s) shall be responsible for any typographical errors, misinformation, misprints and shall be held totally harmless. Listing(s) information is provided for consumer's personal, non-commercial use and may not be used for any purpose other than to identify prospective properties consumers may be interested in purchasing. The data relating