

Address
625 Glastonbury Walk, Orleans-Cumberlandand Area, ON
Price
$ 585,000
Property Attributes
- ID#X13774178
- TypeTownhouse
- Listing Status New
- CityOrleans-Cumberlandand Area
- Area1118 - Avalon East
- Neighbourhood1118 - Avalon East
- Postal CodeK4A 0P6
- Style2-Storey
- Taxes$ 3985
- Price$ 585,000
- Bedrooms3
- Full Bathrooms3
- Half Bathrooms0
- Sqr Footage1100-1500
Data Source:
Toronto Real Estate Board (TRREB)
Property Description
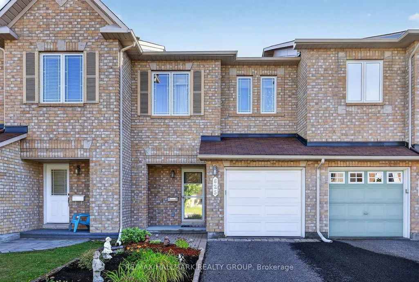
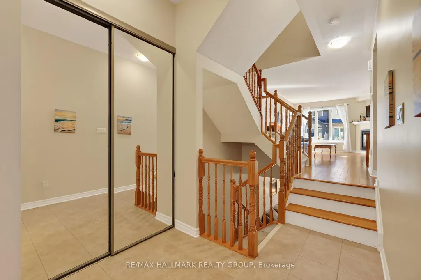
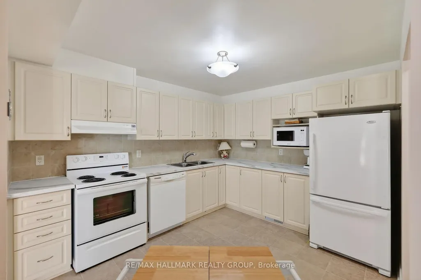
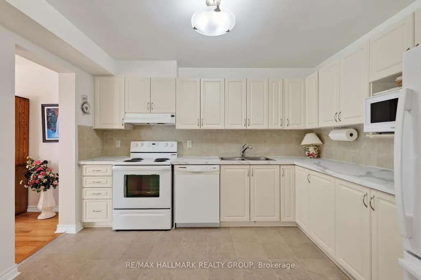
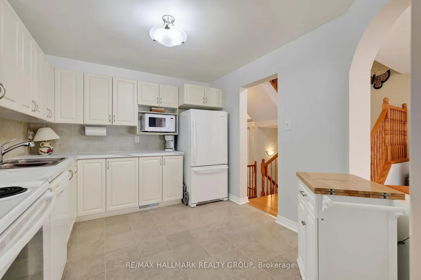
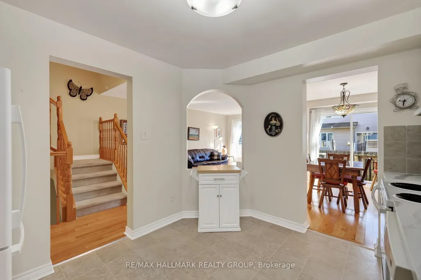
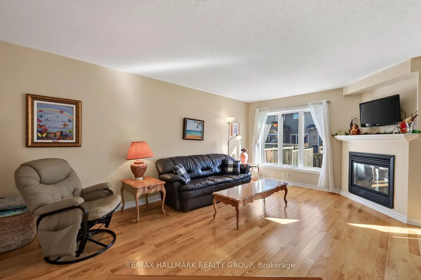
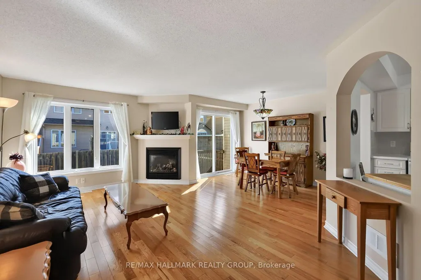
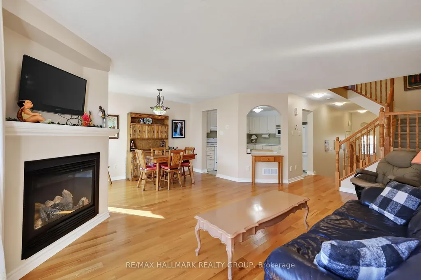
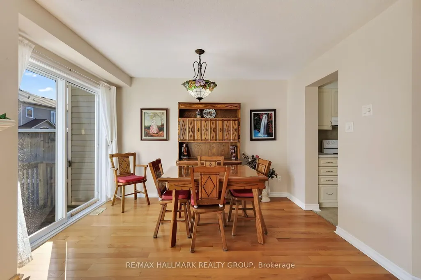
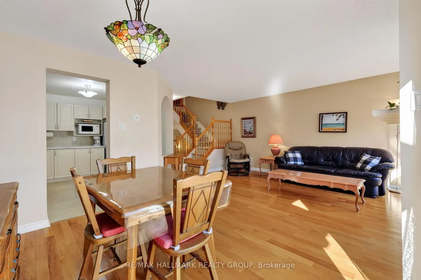
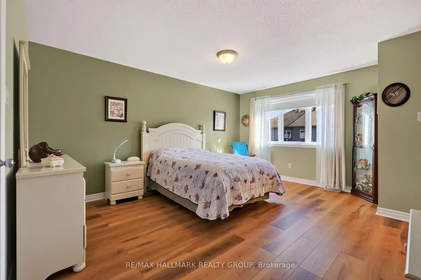
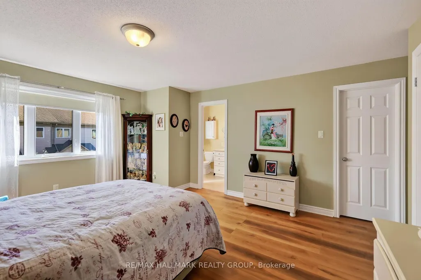
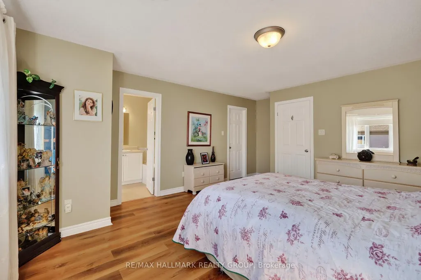
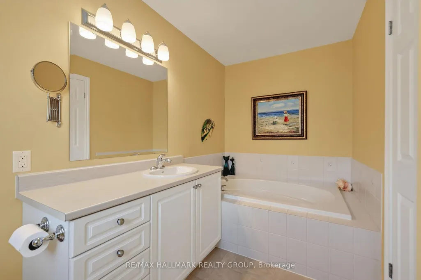
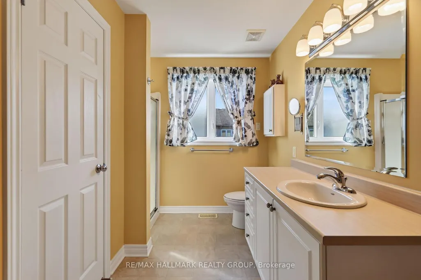
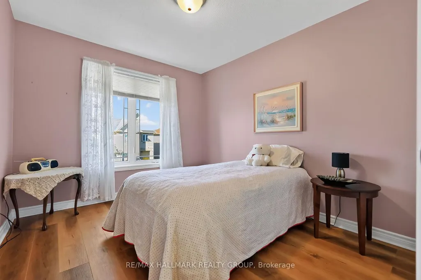
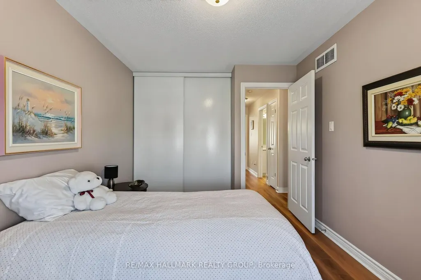
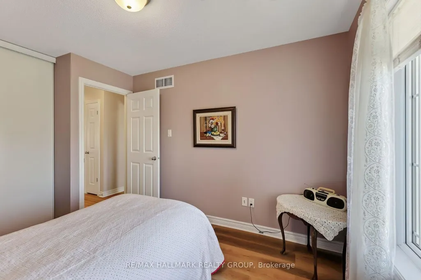
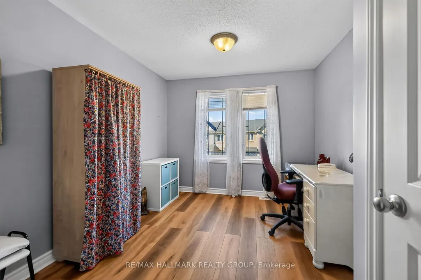
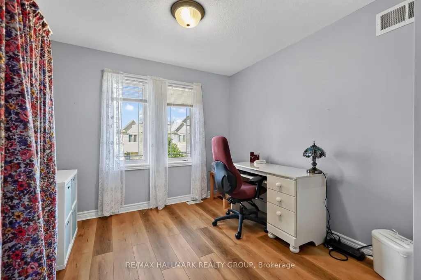
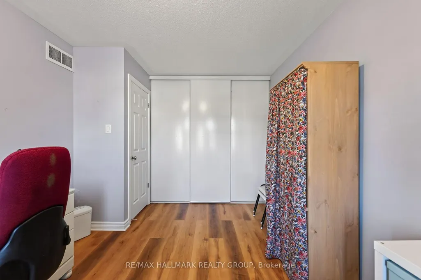
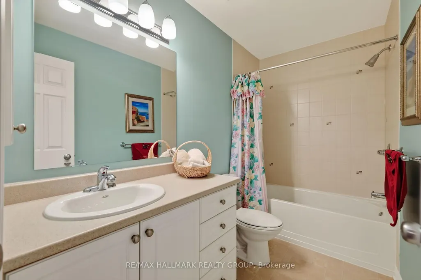
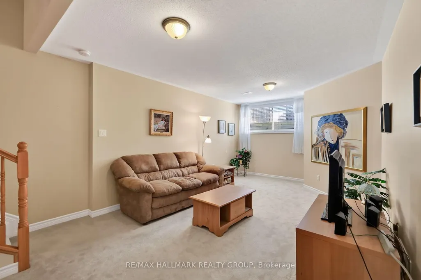
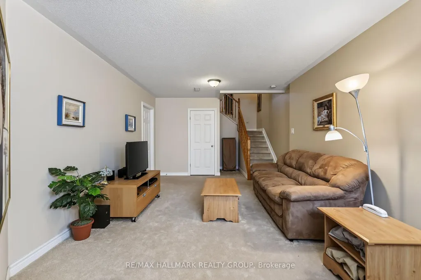
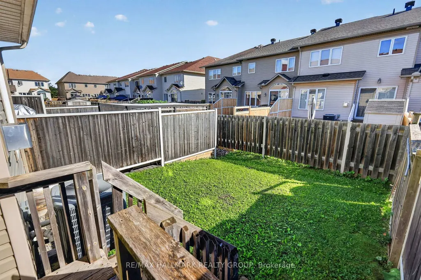
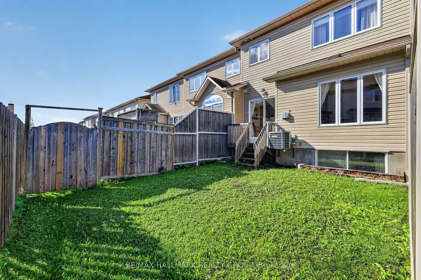
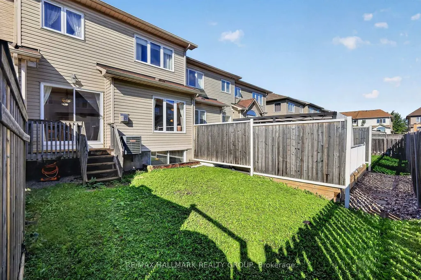
If you're looking for a true gem, look no further! Lovingly cared for by its original owner and meticulously maintained, this beautiful home is located in the highly sought-after community of Avalon East. Known for its friendly, family-oriented atmosphere, abundant green space and wonderful schools, Avalon East offers an exceptional place to call home. Just steps from the end of the street, Vista Park provides something for everyone, including a playground with splash pad, ice rink, basketball court, sports field and more. All major amenities are close by, with easy access to public transit. You'll love this home from the moment you pull into the driveway. The spacious reconfigured entry features a convenient powder room and front entry closet with mirrored doors. The bright white kitchen offers plenty of counter space and an abundance of cabinetry, making it both functional and inviting. The living/dining space has been upgraded with hardwood flooring, a railing in place of the partial wall, the wall above fireplace was reinforced for a TV, and a beautiful gas fireplace complete the space. Upstairs, the generous primary bedroom features a large walk-in closet and private ensuite complete with a relaxing soaker tub. Two additional bedrooms and a full bathroom complete the second level. The lower-level family room provides the perfect spot for cozy nights in. Other thoughtful upgrades were included at the time of purchase, including central vacuum, basement bathroom rough-in, and automatic garage door opener. Recent updates include a new garage door (2025), interlock entry pad and ramp in front of the garage Kitchen countertops, sink and faucet (2024), and luxury vinyl tile flooring throughout the upper level (2024). A wonderful opportunity to enjoy a beautifully maintained home in one of Orleans' most desirable family communities!
| Price History | |
|---|---|
| 9/11/2026 | Listed $585,000 |
General Features
| Sewer | Sewer |
|---|---|
| Cooling | Central Air |
| Roof | Asphalt Shingle |
| Architectural Style | 2-Storey |
| Pool Features | None |
| Construction Materials | Brick,Vinyl Siding |
| Heater Type | Forced Air |
| Parking Spaces | 2 |
| Property Subtype | Att/Row/Townhouse |
| Tax Year | 2026 |
| Lot Depth | 70.38 |
| PropertyFeatures | Public Transit,Park |
| County | Ottawa |
| New Construction | No |
| Property Type | Residential Freehold |
| Attached Garage | No |
| Facing Direction | North |
| Garage Y/N | Yes |
| Total Rooms | 14 |
| Status | New |
| City | Orleans - Cumberland and Area |
| Senior Community Y/N | No |
| Lot Size Units | Feet |
| Property Attached Y/N | No |
| Tax Annual Amount | 3985.66 |
| Standard Status | Active |
| Occupancy Type | Owner |
| Legal Description | PART OF BLOCK 165,PLAN 4M-1387,DESIGNATED AS PARTS 40,41 AND 42 ON PLAN 4R-24503. SUBJECT TO AN EASEMENT OVER PART 40 PLAN 4R-24503 AS IN OC1028904. |
Interior Features
| Interior Amenities | Auto Garage Door Remote,Storage |
|---|---|
| Basement | Full,Finished |
| Fireplace Features | Natural Gas |
| Heat Source | Gas |
| Basement (Y/N) | No |
| Air Conditioning Y/N | Yes |
| Heating Y/N | Yes |
| Fireplace Y/N | Yes |
| Total Bedrooms | 3 |
| Elevator? | No |
| Total Baths | 3 |
| Bedrooms | 3+0 |
| Living Area Range | 1100-1500 |
Exterior Features
| Total Parking | 3.0 |
|---|---|
| Garage Type | Attached |
| Foundation Details | Poured Concrete |
| Spa | No |
| Frontage Length | 6.19 |
| Waterfront Y/N | No |
| Covered Spaces | 1.0 |
Amenities
- Views
- New Construction
- Adult 55+
- Lease To Own
- No Strata Fees
- Furnished
- Pets
- Primary On Main
- Air Conditioning
- Seller Finance
- Green
- Fixer Upper
- Horse
- Golf
- Fireplace
- Deck
- Garage
- Basement
- Pool
Property vs Townhouse Average in K4A 0P6
Price
Taxes
In The Neighbourhood
Just Listed
Orleans-Cumberlandand Area
$ 501,900
- Type
- Townhouse
- Size
- 1,500 SqFt
- Rooms
- 3 Beds + 2 Baths
Just Listed
Orleans-Cumberlandand Area
$ 498,900
- Type
- Townhouse
- Size
- 1,500 SqFt
- Rooms
- 3 Beds + 2 Baths
Open House
Orleans-Cumberlandand Area
$ 629,000
- Type
- Townhouse
- Size
- 1,500 SqFt
- Rooms
- 3 Beds + 3 Baths
Just Listed
Orleans-Cumberlandand Area
$ 559,900
- Type
- Townhouse
- Size
- 1,100 SqFt
- Rooms
- 3 Beds + 3 Baths
Just Listed
Orleans-Cumberlandand Area
$ 475,900
- Type
- Townhouse
- Size
- 1,500 SqFt
- Rooms
- 2 Beds + 2 Baths
Just Listed
Orleans-Cumberlandand Area
$ 498,900
- Type
- Townhouse
- Size
- 1,500 SqFt
- Rooms
- 2 Beds + 2 Baths
Just Listed
Orleans-Cumberlandand Area
$ 475,900
- Type
- Townhouse
- Size
- 1,500 SqFt
- Rooms
- 2 Beds + 2 Baths
Just Listed
Orleans-Cumberlandand Area
$ 499,900
- Type
- Townhouse
- Size
- 1,500 SqFt
- Rooms
- 3 Beds + 2 Baths
Just Listed
Orleans-Cumberlandand Area
$ 654,900
- Type
- Townhouse
- Size
- 1,500 SqFt
- Rooms
- 4 Beds + 3 Baths
 Toronto Real Estate Board (TRREB); All information deemed reliable but not guaranteed. All properties are subject to prior sale, change or withdrawal. Neither listing broker(s) or information provider(s) shall be responsible for any typographical errors, misinformation, misprints and shall be held totally harmless. Listing(s) information is provided for consumer's personal, non-commercial use and may not be used for any purpose other than to identify prospective properties consumers may be interested

 All information deemed reliable but not guaranteed. All properties are subject to prior sale, change or withdrawal. Neither listing broker(s) or information provider(s) shall be responsible for any typographical errors, misinformation, misprints and shall be held totally harmless. Listing(s) information is provided for consumer's personal, non-commercial use and may not be used for any purpose other than to identify prospective properties consumers may be interested in purchasing. The data relating