
Address
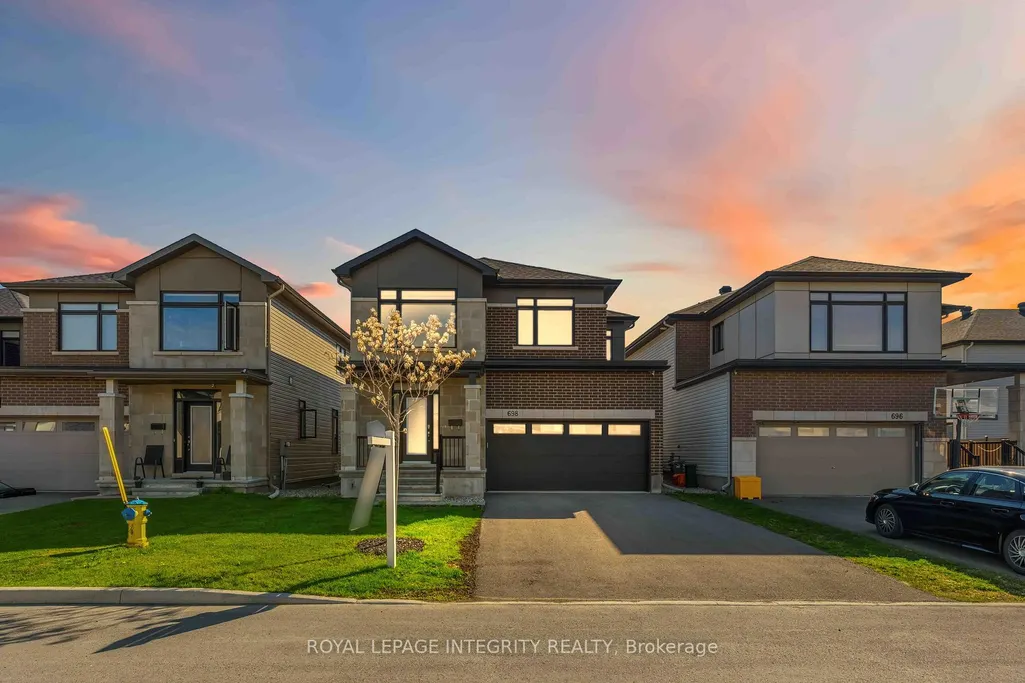
698 Odyssey Way, Leitrim, ON
Price
$ 1,019,000
Property Attributes
- ID#X13463954
- TypeSingle Family
- Listing Status Price Change
- CityLeitrim
- Area2501 - Leitrim
- NeighbourhoodLeitrim
- Postal CodeK1T 0V3
- Style2-Storey
- Taxes$ 6390
- Price$ 1,019,000
- Bedrooms5
- Full Bathrooms3
- Half Bathrooms0
- Sqr Footage2500
Data Source:
CANADA - Ottawa Real Estate Board (OREB)(VOW ONLY) - 659 - CAN
Property Description
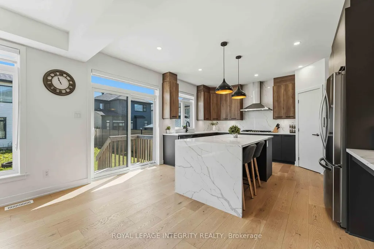
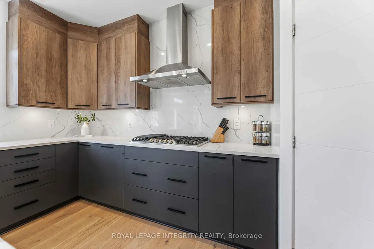
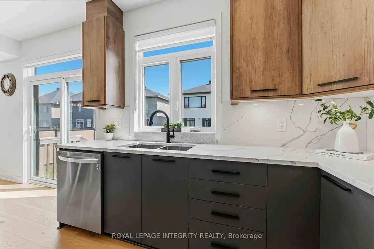
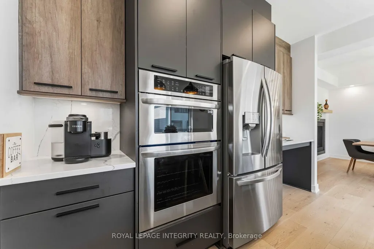
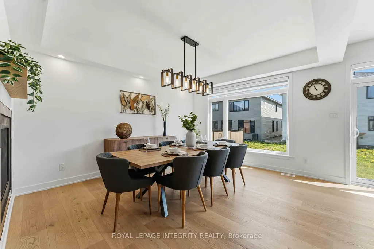
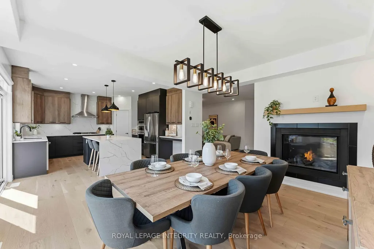
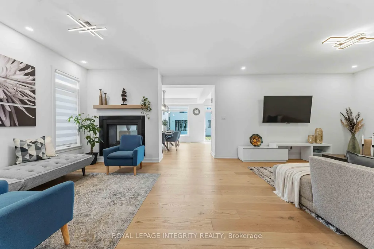
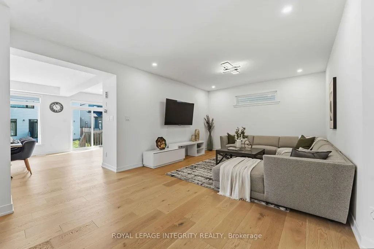
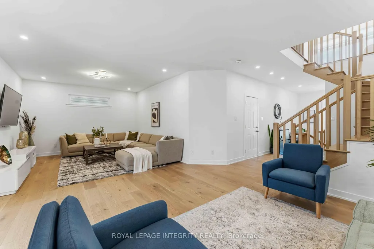
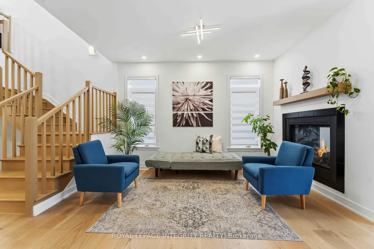
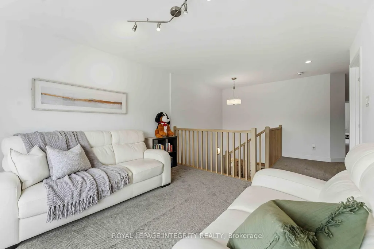
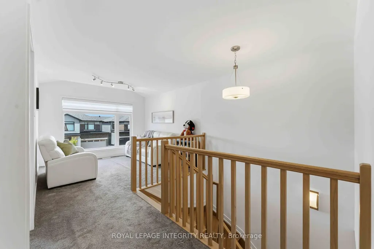
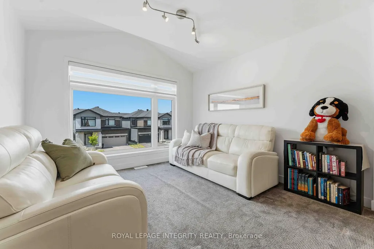
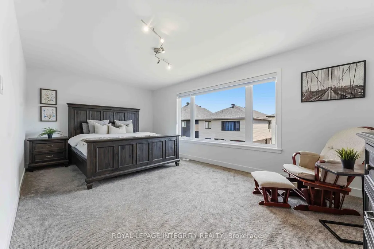
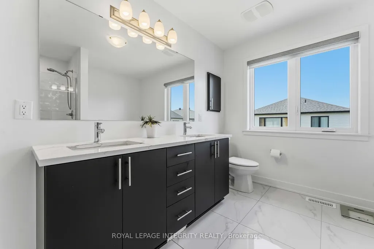
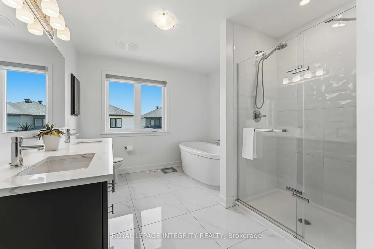
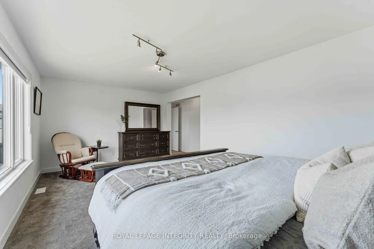
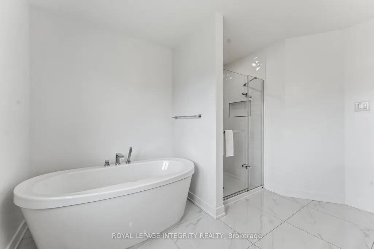
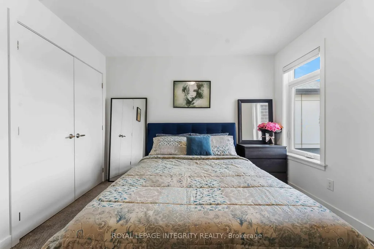
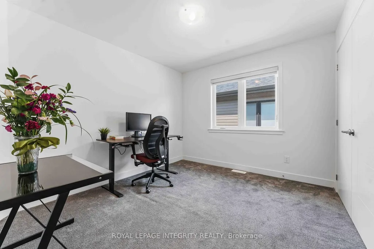
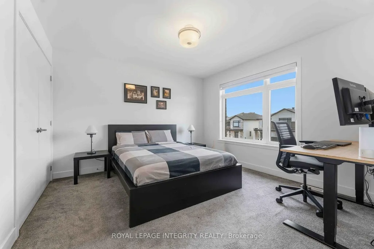
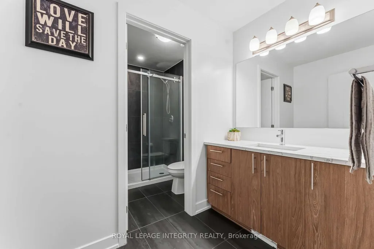
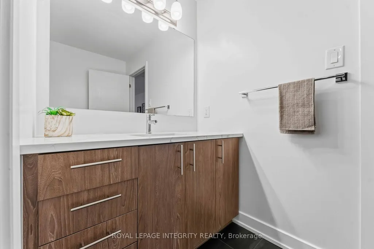
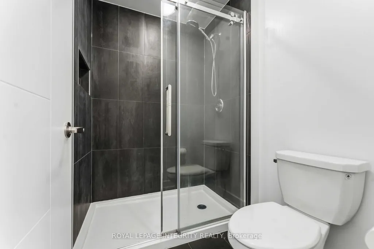
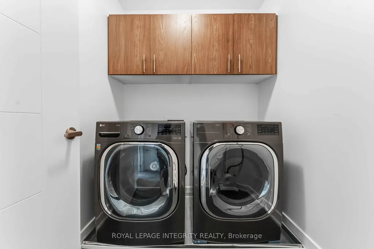
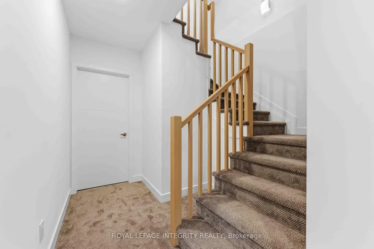
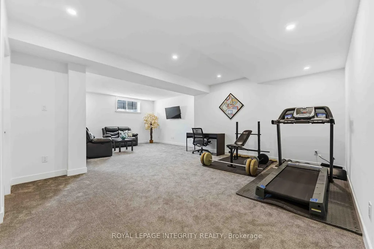
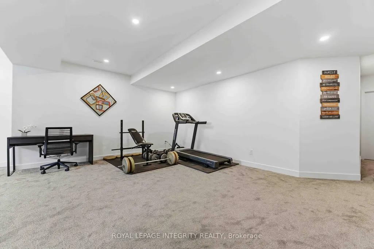
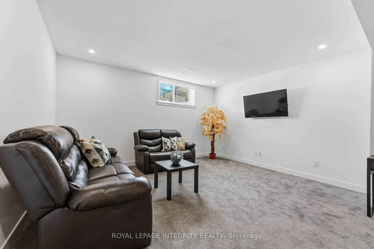
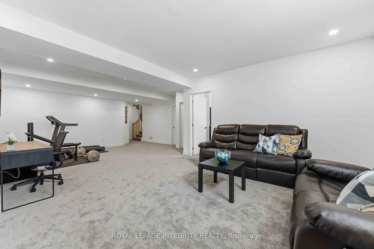
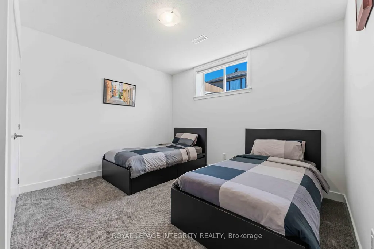
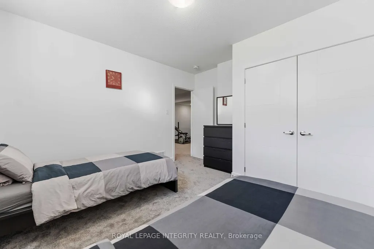
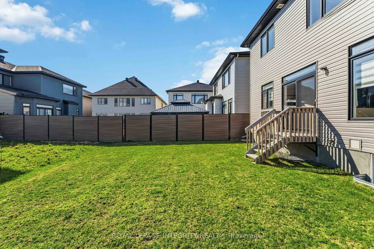
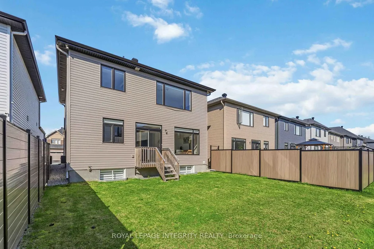
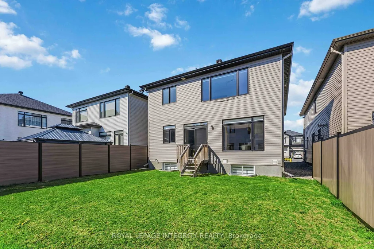
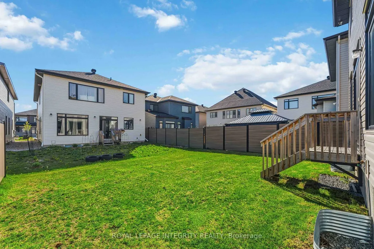
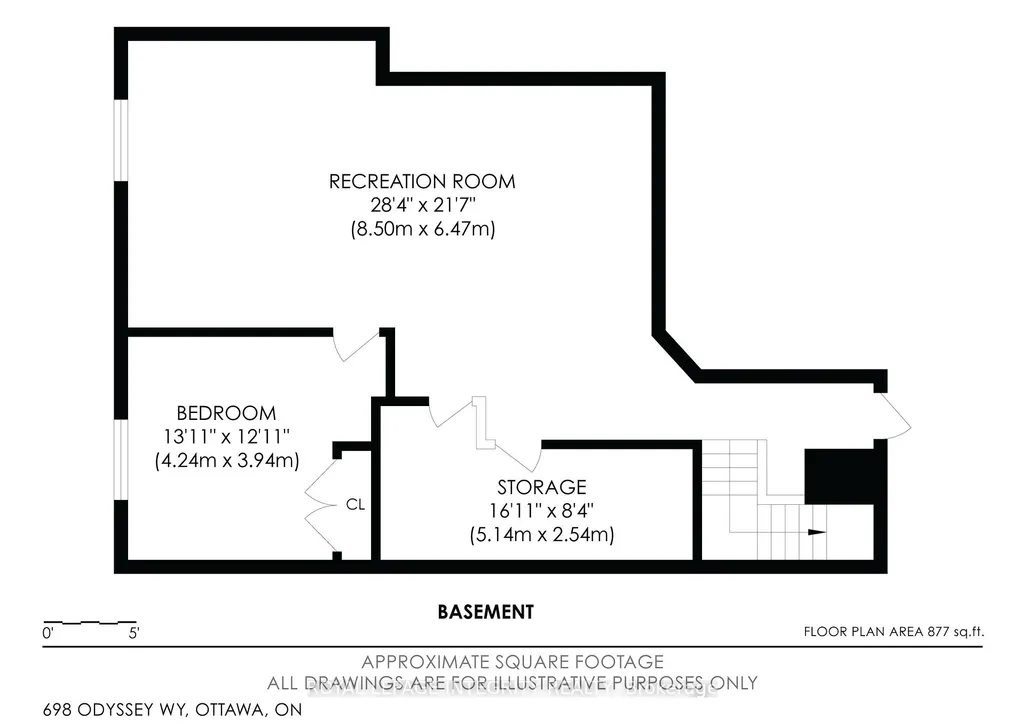
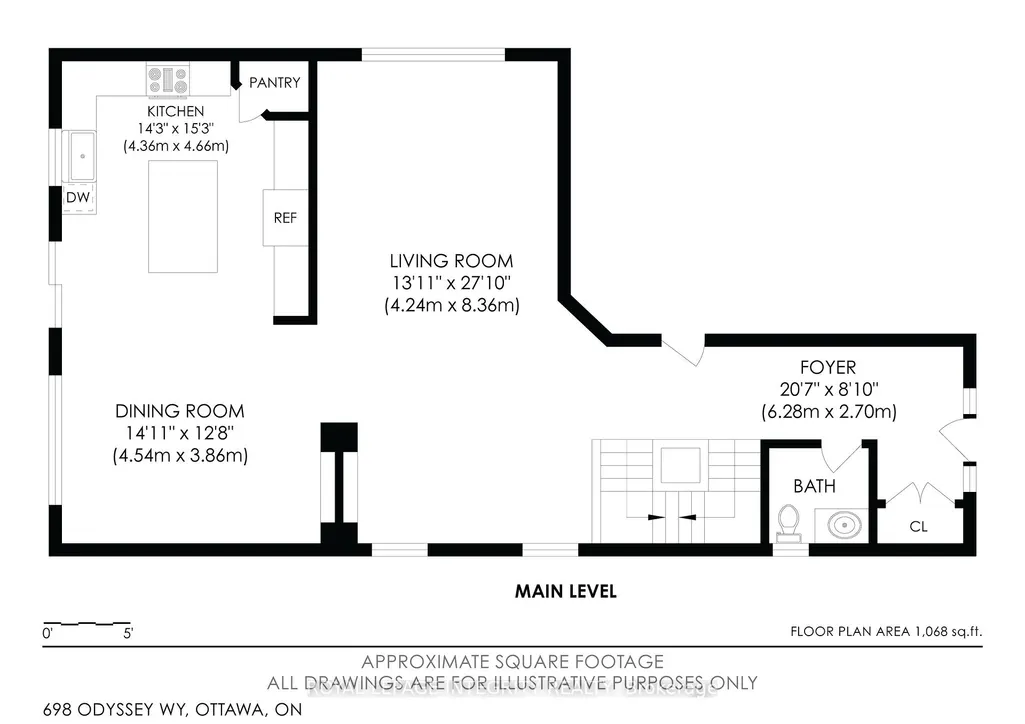
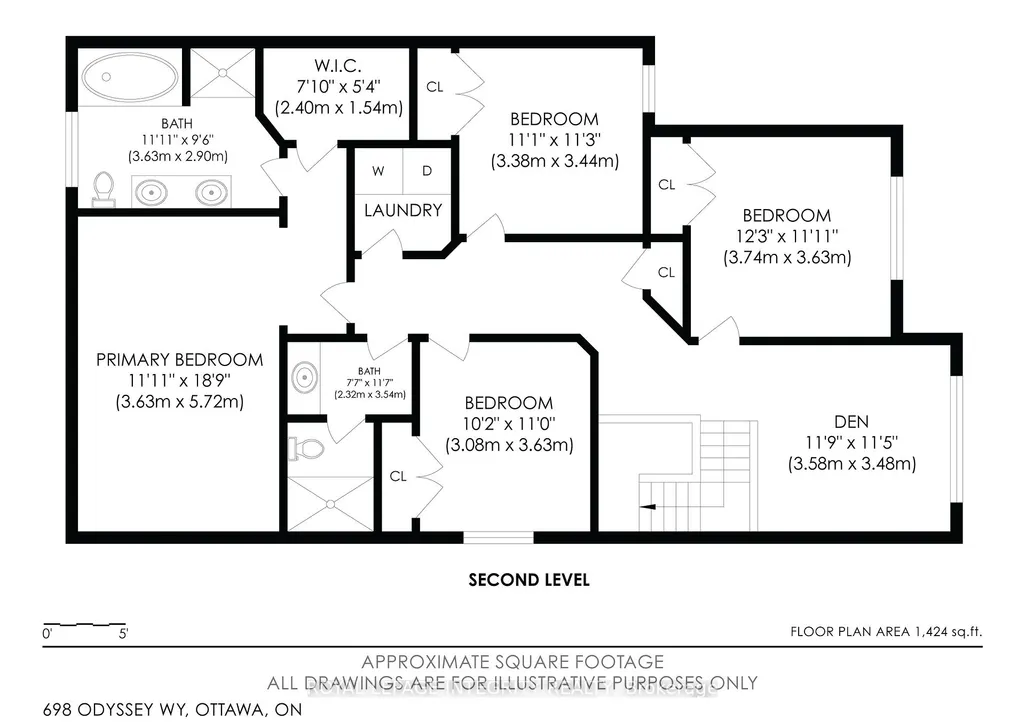
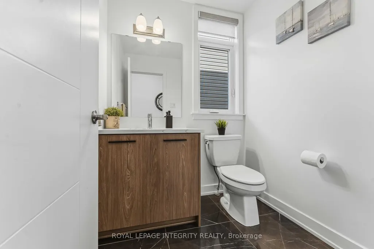
This extensively upgraded home blends luxury design and functionality Ottawa's south end. Thoughtfully finished from top to bottom, this home offers ~2600 sq ft + finished basement, with elegant fixtures and hardware throughout, smart upgrades, and a floor plan built with today's buyer in mind. Entry level features premium 7" white oak hardwood flooring, a striking hardwood staircase, and a beautiful 2-sided fireplace that adds warmth and style throughout the living space. Large & bright sitting room creates a perfect break from completely open concept. At the heart of the home is a stunning chef-inspired kitchen, anchored by a dramatic 7-ft quartz waterfall island and accented by the gorgeous full quartz slab backsplash that adds a sleek and luxurious finish. 42" cabinetry that extends to the ceiling, chimney-style hood fan, high-end appliances including gas cooktop & built-in wall oven, walk-in pantry, and extensive pot drawers for everyday convenience truly make this kitchen a chef's delight. Upstairs, the attention to detail continues with upgraded doors, quartz counters in all bathrooms, soundproofed bedroom walls, and a beautifully upgraded primary ensuite featuring a standalone tub + shower with built-in niche. Custom sheer blinds throughout the home add an upscale feel while allowing ample sunlight to pour in. The finished basement offers impressive additional value with upgraded 9' ceilings, a 5th bedroom, and a rough-in for a future bathroom- ideal for guests, extended family, or a home office setup. This home also features an EV charger, CAT6 wiring on all three floors, security cameras, central vacuum, remote garage access, insulated garage, gas BBQ line, eavestroughing, and a 3-ton AC unit to keep the family cool this summer. Full list of upgrades attached. This home may look like others on the street, but it is in a different class! Great location in Findlay Creek close to groceries, everyday amenities, golf, walking trails, and major routes.
| Price History | |
|---|---|
| 6/18/2026 | Listed $1,049,000 |
| 8/19/2026 | 3$1,019,000 |
General Features
| Sewer | Sewer |
|---|---|
| Cooling | Central Air |
| Roof | Shingles |
| Architectural Style | 2-Storey |
| Pool Features | None |
| Construction Materials | Brick,Stone |
| Heater Type | Forced Air |
| Parking Spaces | 4 |
| Property Subtype | Detached |
| Tax Year | 2025 |
| Lot Depth | 98.43 |
| PropertyFeatures | Electric Car Charger,Golf,Public Transit,School |
| County | Ottawa |
| New Construction | No |
| Property Type | Residential Freehold |
| Attached Garage | No |
| Facing Direction | East |
| Garage Y/N | Yes |
| Status | Price Change |
| Directions | Bank St south to Findlay Creek Drive,turn left and continue east until Odyssey Way. Turn left,home will be on the right. |
| City | Leitrim |
| Senior Community Y/N | No |
| Lot Size Units | Feet |
| Property Attached Y/N | No |
| Tax Annual Amount | 6390.79 |
| Virtual Tour | https://youtu.be/PHALRe3ekYQ |
| Standard Status | Active |
| Occupancy Type | Owner |
| Legal Description | LOT 47,PLAN 4M1659 CITY OF OTTAWA |
Interior Features
| Interior Amenities | Other,Auto Garage Door Remote,Central Vacuum,Rough-In Bath |
|---|---|
| Basement | Finished |
| Fireplace Features | Natural Gas,Living Room |
| Heat Source | Gas |
| Basement (Y/N) | No |
| Air Conditioning Y/N | No |
| Heating Y/N | No |
| Fireplace Y/N | Yes |
| Total Bedrooms | 5 |
| Elevator? | No |
| Total Baths | 3 |
| Bedrooms | 4+1 |
| Living Area Range | 2500-3000 |
Exterior Features
| Exterior Amenities | Porch |
|---|---|
| Total Parking | 6.0 |
| Garage Type | Attached |
| Foundation Details | Poured Concrete |
| Spa | No |
| Waterfront Y/N | No |
| Covered Spaces | 2.0 |
Amenities
- Foreclosure
- Views
- Short Sale
- New Construction
- Adult 55+
- Lease To Own
- No Strata Fees
- Furnished
- Primary On Main
- Air Conditioning
- Seller Finance
- Green
- Fixer Upper
- Horse
- Golf
- Fireplace
- Deck
- Garage
- Basement
- Pool
Property vs Single Family Average in K1T 0V3
Price
Visits
 Toronto Real Estate Board (TRREB); All information deemed reliable but not guaranteed. All properties are subject to prior sale, change or withdrawal. Neither listing broker(s) or information provider(s) shall be responsible for any typographical errors, misinformation, misprints and shall be held totally harmless. Listing(s) information is provided for consumer's personal, non-commercial use and may not be used for any purpose other than to identify prospective properties consumers may be interested

 All information deemed reliable but not guaranteed. All properties are subject to prior sale, change or withdrawal. Neither listing broker(s) or information provider(s) shall be responsible for any typographical errors, misinformation, misprints and shall be held totally harmless. Listing(s) information is provided for consumer's personal, non-commercial use and may not be used for any purpose other than to identify prospective properties consumers may be interested in purchasing. The data relating