

Address
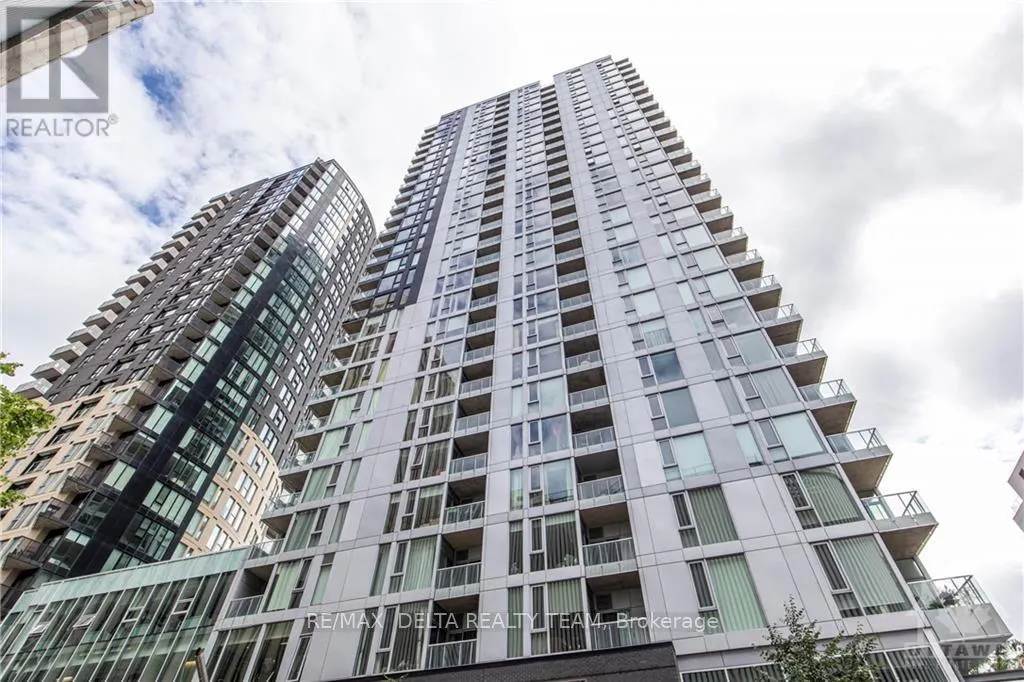
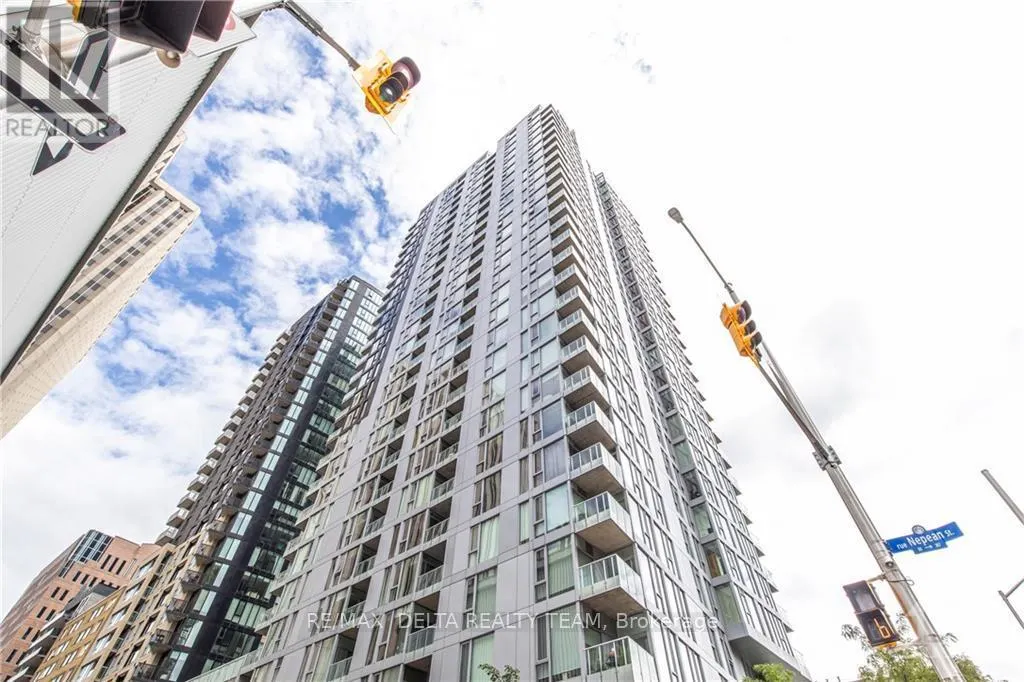
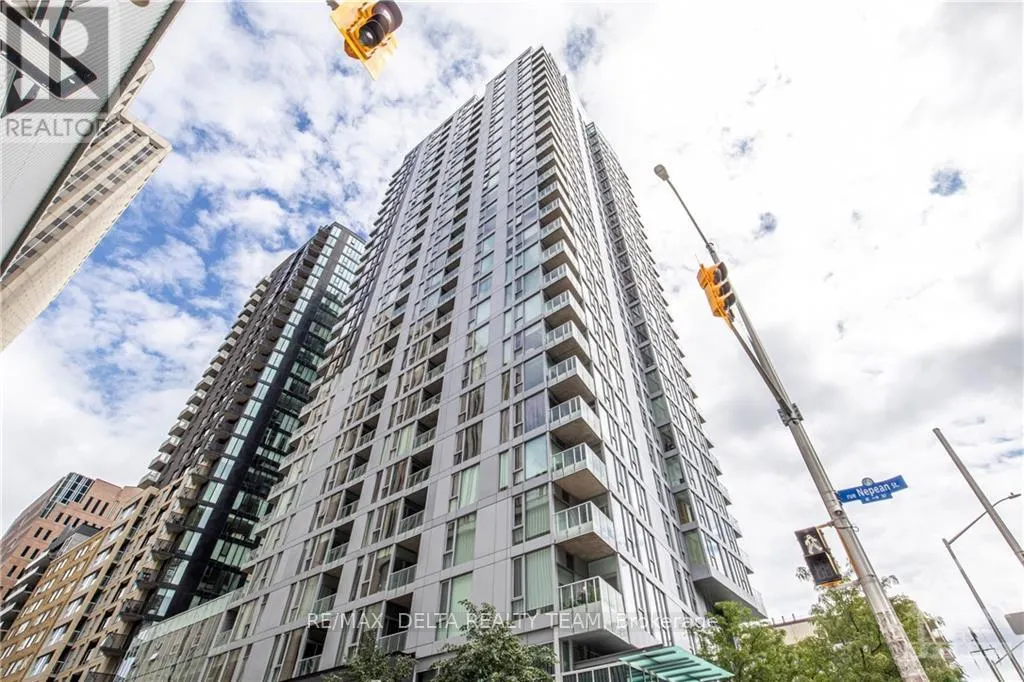
810 - 179 Metcalfe Street, Ottawa, ON
Price
$ 2,100
Property Attributes
- ID#X13776716
- TypeSingle Family
- Listing Status Active
- MunicipalityOttawa
- CityOttawa
- Area4102 - Ottawa Centre
- Neighbourhood4102 - Ottawa Centre
- Postal CodeK2P 0W1
- Style
- Price$ 2,100
- Bedrooms1
- Bathrooms1
- Half Bathrooms0
Data Source:
Canadian Real Estate Association (CREA)
Property Description
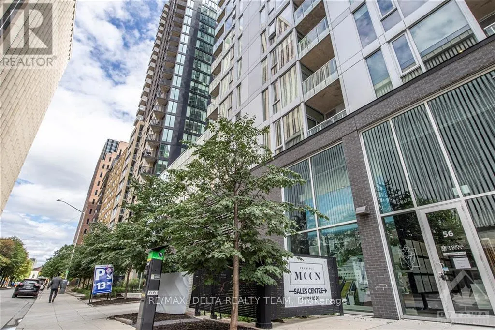
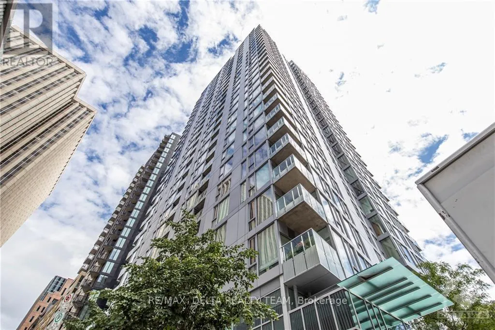
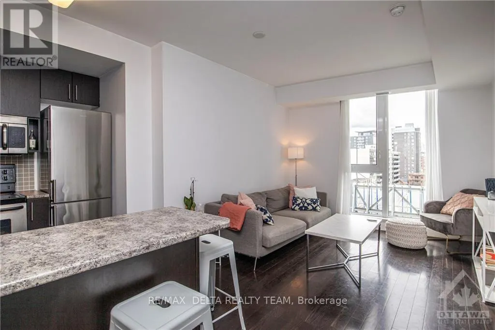
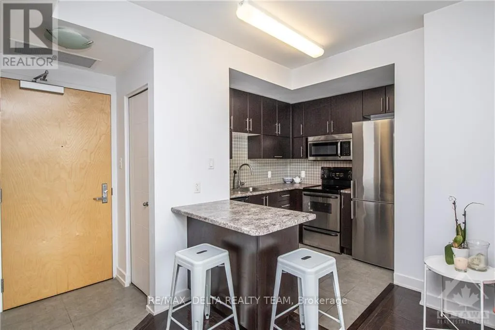
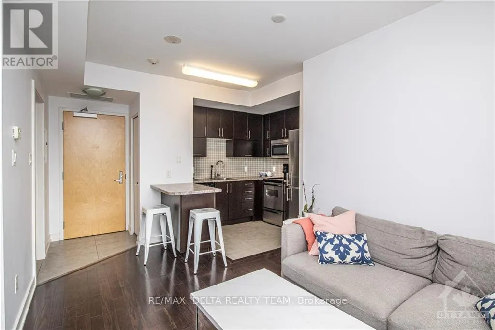
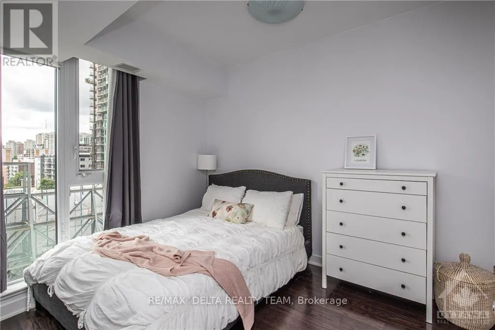
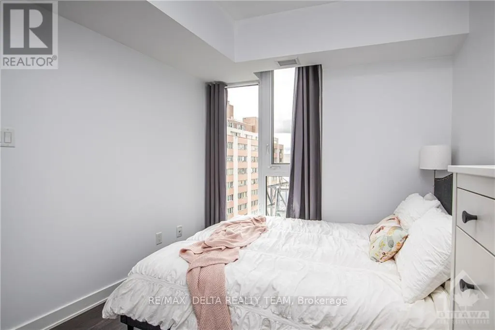
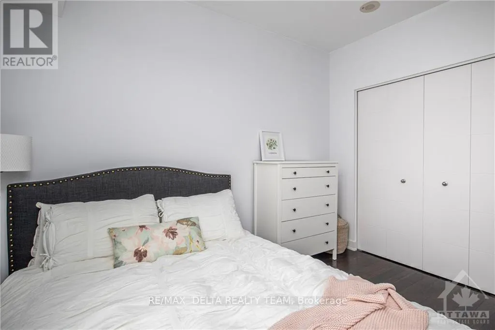
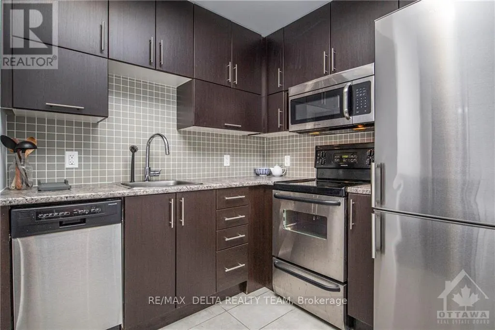
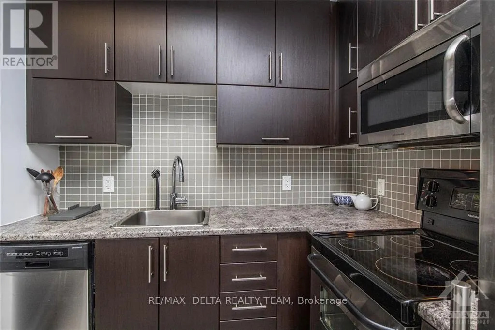
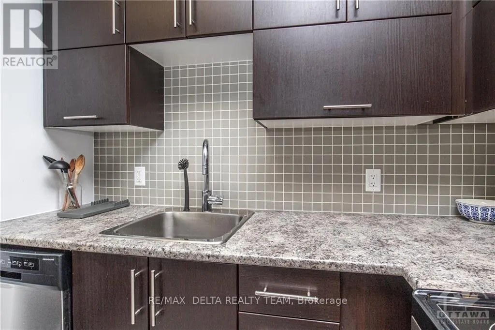
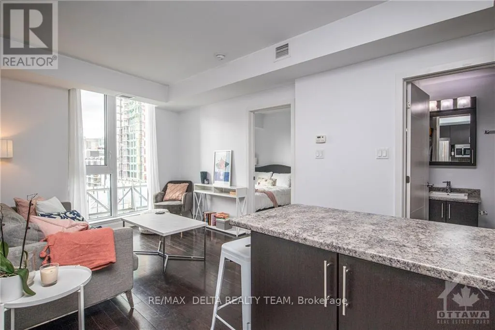
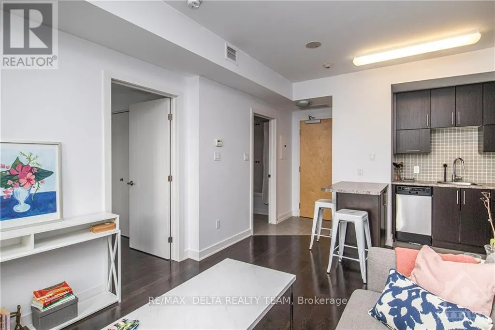
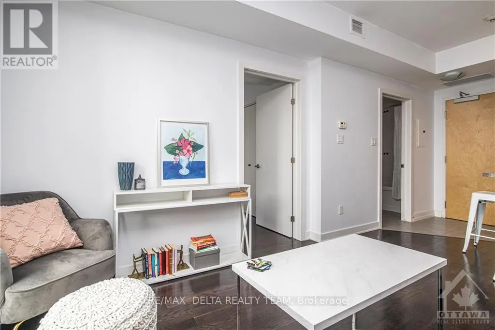
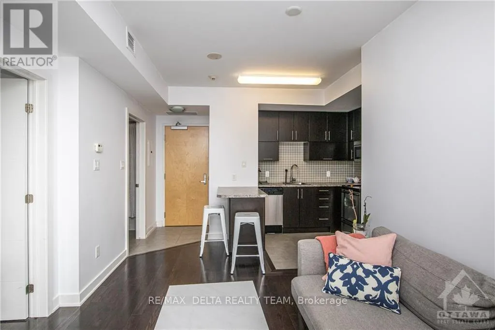
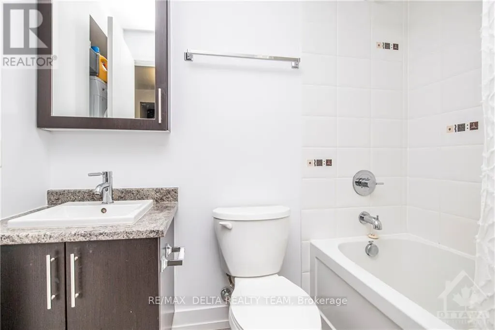
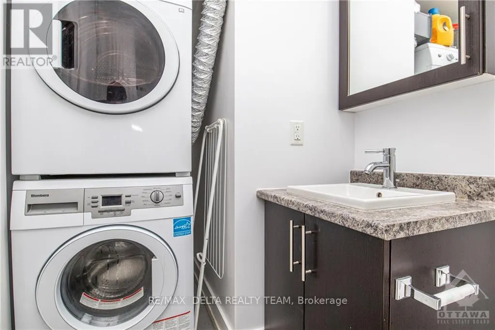
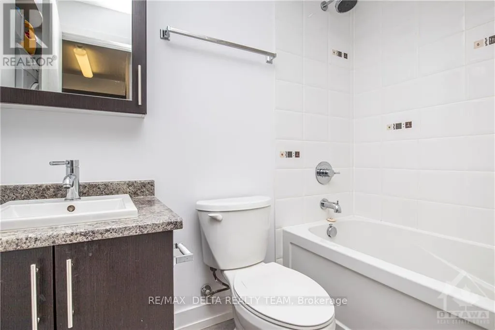
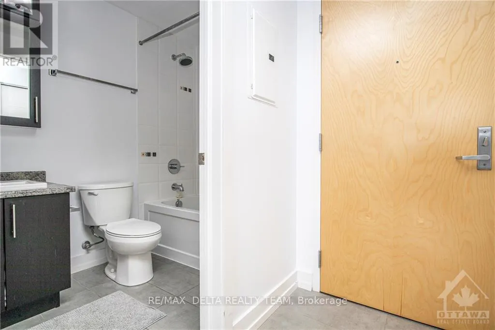
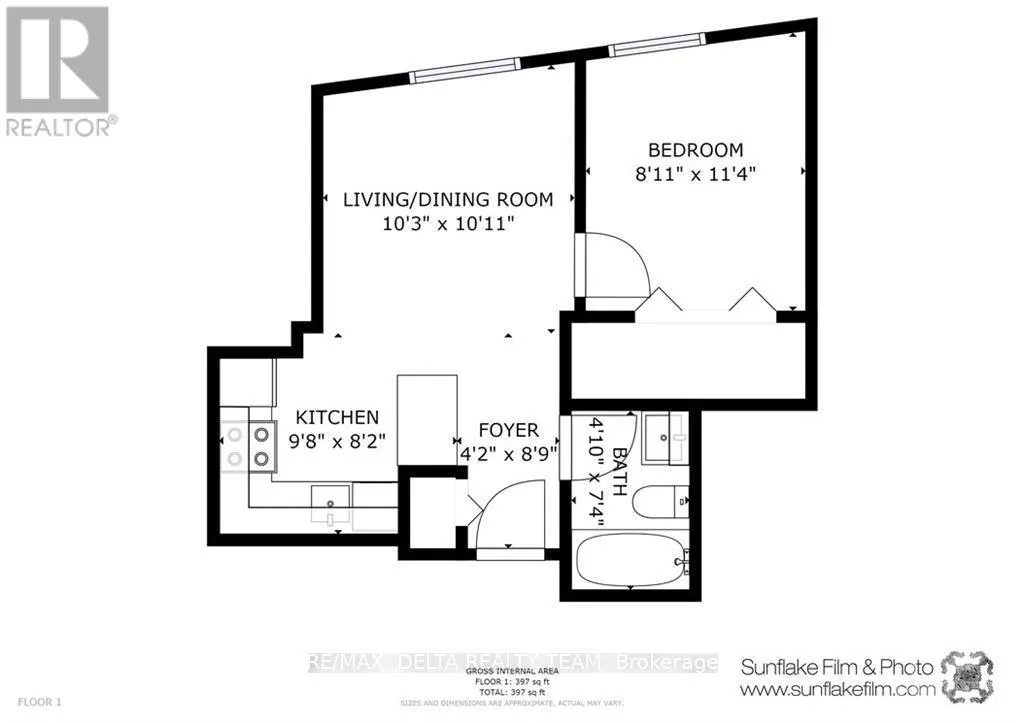
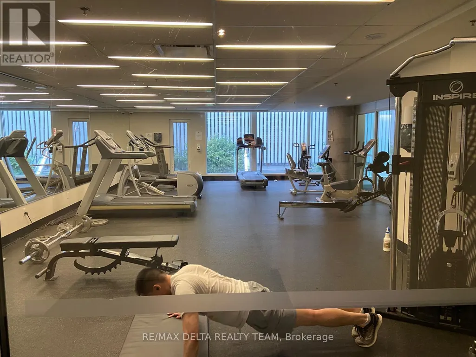
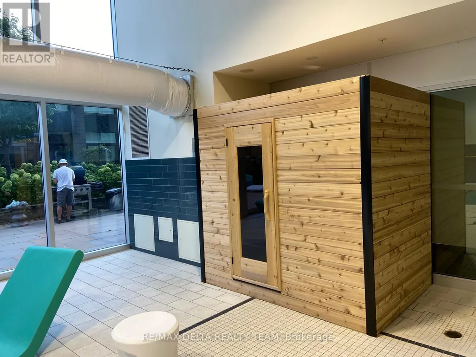
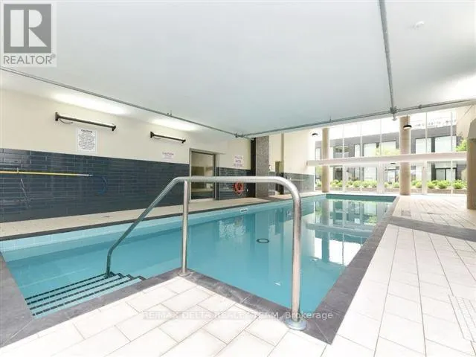
AVAILABLE DEC 18TH 2027 - 1 BEDROOM | 1 BATHROOM | 8TH FLOOR | BUILT IN 2014. Enjoy modern living in the sought-after Tribeca building in the heart of downtown Ottawa. Located on the 8th floor, this bright and efficiently designed suite features expansive windows, hardwood and ceramic flooring, contemporary dark cabinetry, sleek countertops and six appliances. The practical layout includes a defined foyer, comfortable living and dining area, well-appointed kitchen, spacious bedroom, full bathroom and in-suite laundry. A storage locker is included; parking is not included. Residents enjoy concierge and security services along with an impressive collection of amenities, including an indoor pool, fitness centre, rooftop terrace, landscaped courtyard with BBQ facilities, party and meeting rooms, guest suites and a car-wash bay. With Farm Boy conveniently located on the ground floor, everyday essentials are only an elevator ride away. Steps from Elgin Street, Parliament Hill, the Rideau Canal, National Arts Centre, uOttawa, LRT, Rideau Centre and the ByWard Market. An excellent opportunity for professionals, students, investors or anyone seeking a convenient downtown lifestyle. Virtual tour available. (id:7434)
General Features
| Community Features | Community Centre |
|---|---|
| Property Type | Single Family |
| Lease | 2100.00 |
| CommunityName | 4102 - Ottawa Centre |
| Amenities | Public Transit, Park |
| Building Cooling Type | Central air conditioning |
| Location Description | Corner of Metcalfe Street & Nepean Street |
| Foundation Type | Poured Concrete |
| Building Type | Other |
Interior Features
| Building Fireplace Present | False |
|---|---|
| Building Heating Type | Forced air |
| Building Heating Fuel | Natural gas |
| Basement Type | None, None |
| Bedrooms | 1 |
Exterior Features
| Pool Type | Indoor pool |
|---|---|
| Land Amenities | Public Transit, Park |
| Sewer | Sanitary sewer |
| Exterior Finish | Concrete |
Room Details
| Room | Dimensions | Level | Flooring | Details |
|---|---|---|---|---|
| Bathroom | 1.47 m x 2.23 m | Main level | 2.23 m | |
| Foyer | 1.27 m x 2.66 m | Main level | 2.66 m | |
| Kitchen | 2.94 m x 2.48 m | Main level | 2.48 m | |
| Laundry room | Measurements not available | Main level | ||
| Living room | 3.12 m x 3.32 m | Main level | 3.32 m | |
| Primary Bedroom | 2.71 m x 3.45 m | Main level | 3.45 m |
Amenities
- Views
- New Construction
- Adult 55+
- Lease To Own
- No Strata Fees
- Furnished
- Primary On Main
- Air Conditioning
- Seller Finance
- Green
- Fixer Upper
- Horse
- Golf
- Fireplace
- Deck
- Garage
- Basement
- Pool

Property vs Single Family Average in K2P 0W1
Price
 Toronto Real Estate Board (TRREB); All information deemed reliable but not guaranteed. All properties are subject to prior sale, change or withdrawal. Neither listing broker(s) or information provider(s) shall be responsible for any typographical errors, misinformation, misprints and shall be held totally harmless. Listing(s) information is provided for consumer's personal, non-commercial use and may not be used for any purpose other than to identify prospective properties consumers may be interested

 All information deemed reliable but not guaranteed. All properties are subject to prior sale, change or withdrawal. Neither listing broker(s) or information provider(s) shall be responsible for any typographical errors, misinformation, misprints and shall be held totally harmless. Listing(s) information is provided for consumer's personal, non-commercial use and may not be used for any purpose other than to identify prospective properties consumers may be interested in purchasing. The data relating